
ADU Feasibility
A free ADU feasibility report: zoning, lot size, setbacks, utilities, access and parking checked on your property before you pay for plans.
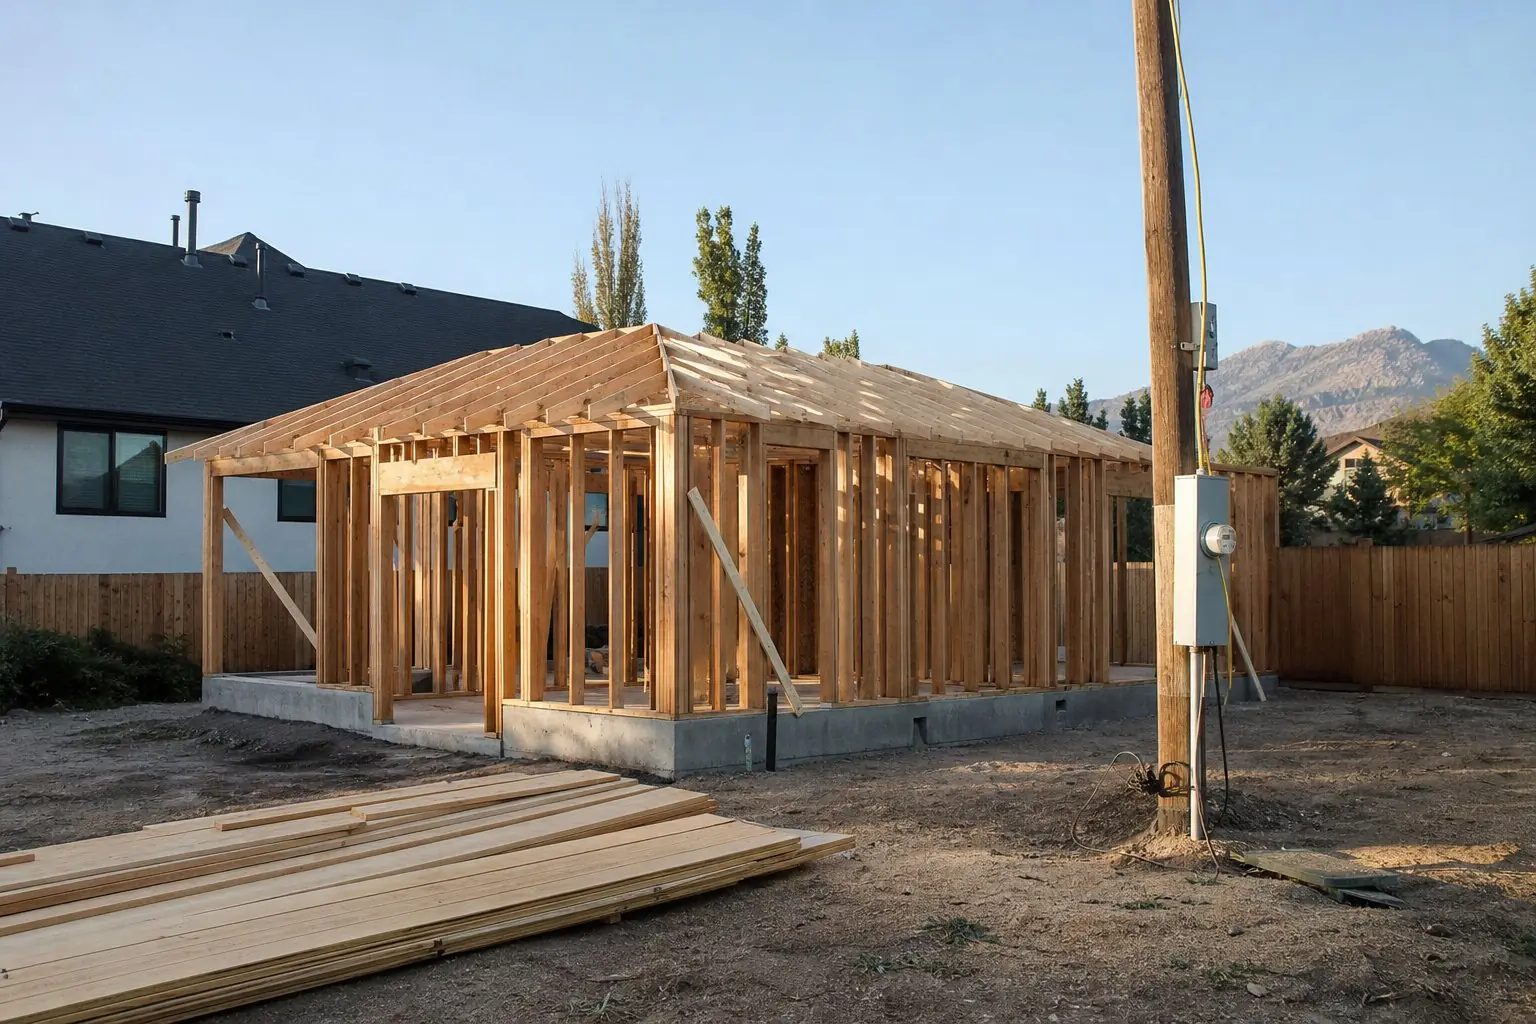
ADU builders
A second home on your lot can be a new cottage, a converted garage, a basement apartment or a wing of the house. Each one is built differently, and your property decides which are realistic.
The biggest difference between ADU types is how much of the work is new construction and how much reuses the house or garage you already have.
| ADU type | What is new | What is reused | What usually decides it |
|---|---|---|---|
| Detached | Foundation, structure, roof, all systems | Utility services from the house | Lot size, setbacks, utility distance |
| Backyard placement | The building plus paths, fencing and planting | The yard's layout and trees | Access, privacy, sewer route |
| Attached | An addition with its own entry | One wall of the house, sometimes the roof line | How your city classifies it |
| Garage conversion | Insulation, windows, plumbing, finishes | Slab, walls, roof | Condition of the garage, lost parking |
| Above garage | A full second floor and a stair | The garage footprint | Whether the structure can carry it |
| Basement | Entrance, egress, kitchen, bath | Foundation, structure, most services | Ceiling height, light, egress |
| Internal | Separation, kitchen, bath, entry | Almost the whole house | Floor plan, state IADU rules |
An accessory dwelling unit is a complete second home on a single-family lot: its own kitchen, bathroom, sleeping area and entrance. The finished result can look similar across types. The construction path does not.
A detached ADU is built like a small house: excavation, footings or a slab, framing, roof, exterior, then plumbing, electrical and mechanical systems. Everything is new, so everything is priced. The site sets most of the limits, which is why our detached ADU page leads with lot size and setbacks and our backyard ADU page covers where the building sits in the yard.
An attached ADU is new construction that joins the house. It needs a foundation and roof of its own, plus careful work where old meets new: the tie-in to the existing roof, flashing at the shared wall, and fire and sound separation between the two homes. An ADU above a garage is also an addition, only vertical, and it depends on whether the garage below can carry a floor of living space.
Garage conversions, basement ADUs and other internal ADUs reuse an existing shell. The work is inside it: insulation, new windows or an egress well, a kitchen and bathroom, new circuits, heating and cooling, and a separate entrance. Conversions often cost less than new buildings, but hidden conditions matter more. A cracked slab, a low beam or a sewer line that runs the wrong way can change the scope.
The goal matters as much as the property. A few patterns come up again and again:
Before any type is chosen, the property is checked against the rules and the ground. That means zoning, lot size and width, setbacks, existing coverage, parking, access for equipment, slope, and where the sewer, water, gas and power enter the house. Our ADU feasibility review works through those in order.
Rules differ more between types than most people expect. Utah law makes an internal ADU a permitted use in any area zoned primarily for residential use, and limits what cities can require for one. Detached units are left more to each city, although a new state law, Utah Code 10-21-304, took effect October 1, 2026 and requires qualifying cities to permit detached ADUs on lots of 11,000 square feet or more. The approval route also varies: Salt Lake City lists ADUs as a permitted use, Millcreek treats attached and detached ADUs as permitted uses in its R-1 and A zones, and Cottonwood Heights currently treats a detached ADU as a conditional use decided after a Planning Commission hearing. Most of these cities allow one ADU per lot, while South Salt Lake allows one internal and one external ADU on the same lot.
Small homes have no room for wasted space. Across every type we plan around daylight, storage, a real kitchen and a bathroom sized for daily use, privacy between the two households, and an exterior that belongs with the main house. Several cities write design matching into their codes. Our ADU design page explains the approach, and ADU floor plans shows how layouts change with size.
Whatever the type, a few things decide how smoothly construction goes:
We do not publish price ranges, because the property changes them too much to be useful. The drivers are consistent, though: how much is new construction, the foundation, the length and difficulty of utility runs, access, size, the number of kitchens and bathrooms, finishes, engineering and city and utility fees. The ADU cost guide explains each one, and ADU budget planning covers contingency and soft costs.
One sequence, whatever the type: feasibility, site evaluation, design, engineering where it is required, permitting, pre-construction planning, construction, inspections and completion. We coordinate each step and manage the project so you are not the one chasing designers, engineers, utilities and trades. If you want to know how that works as a contract, read ADU design-build. For the city side, see ADU permitting. The full process page explains what you decide at each step.
Usually the one that reuses the most of what you already have. A basement or other internal ADU inside a sound house avoids a new foundation, roof and long utility runs, so it tends to be the simplest construction job. It is not always the simplest project, though: ceiling height, egress and the separation between units can take real work. The right answer depends on the house you start with.
In most cities we work in, no. Millcreek, Murray, Sandy and Cottonwood Heights allow one ADU per lot. South Salt Lake is an exception: its code allows one internal and one external ADU on the same lot. Check your own city before planning a second unit.
Not always. A detached unit gives the most privacy, but it is the most expensive type and the one the lot limits most. An internal or basement unit with its own entrance can work well for a long-term tenant, and state law makes internal ADUs a permitted use in areas zoned primarily for residential use. Compare the types against your lot and budget before deciding.
No, but the builder needs to understand each type. A conversion is closer to a careful remodel with new systems, while a detached unit is a small house built from the ground up. We plan and manage all of them, starting with what the property can support.
Start with the property. Once you know which types your lot and house can realistically hold, the budget conversation gets much clearer, because the biggest cost drivers are tied to the type and the site. Our feasibility review is built around that order.
Each page covers one type or one part of the work, with its own property, design and construction questions.
A free ADU feasibility report: zoning, lot size, setbacks, utilities, access and parking checked on your property before you pay for plans.
Detached ADU design and construction in Millcreek and Salt Lake County: lot size, placement, foundations, utilities, city rules and what drives the cost.
Where the unit sits, how people and utilities reach it, and how the yard still works for both households.
An addition that shares a wall with the house, with its own entrance, kitchen and bath.
Reusing a garage's slab, walls and roof for a legal second home, and dealing with the parking it used to hold.
A second-story home over a garage: structure, stairs, height limits, privacy and fire separation.
Turning a basement into a legal apartment: entrance, egress, headroom, light and separation from the house above.
Part of your existing house becomes a separate home, under Utah's internal ADU (IADU) rules.
A separate home for a parent, designed for independence now and aging in place later.
Two related households on one lot, planned for today and for the swaps and changes of the years ahead.
One team responsible for design, pricing, permits and construction, compared with hiring each separately.
Plans, light, privacy, storage and an exterior that belongs with the house, inside your city's limits.
The approvals an ADU needs, city by city, and how we prepare and manage them without promising outcomes.