
Property feasibility
ADU Site Access
Before anyone builds in a backyard, two paths have to work: the one crews and equipment use to get in, and the one the occupant and fire crews will use for years afterward.
Walk from the street to where the ADU would go. Note every gate, step, tree, fence, window well and overhead line on the way. That walk is the start of a site access check, and it tells you as much about cost as the floor plan does. Access has two halves: getting the building built, and living in it afterward.
Construction access
A detached ADU is a small house built in a finished yard. Everything for it arrives through whatever gap exists between the house, the neighbors and the fence line:
- Excavation and foundations.Digging footings and trenching utilities takes a machine, and concrete arrives by truck, then by pump, buggy or wheelbarrow. A narrow side yard can turn a short job into a long one.
- Framing and materials.Lumber, trusses and panels need a staging area and a way to move long pieces to the back of the lot.
- Trenches.Sewer, water and power lines have to cross the yard. Rocky Mountain Power's process for new service includes trench approval, and the route has to avoid other lines and roots.
- Protection.Driveways, lawns, sprinkler lines, trees and neighbors' fences are in the path. Protecting or restoring them is part of the scope.
- Prefab units.A factory-built unit still needs a foundation and utilities, and it has to be delivered, sometimes by crane. See prefab vs custom ADUs.
Internal and basement ADUs have their own access issues: carrying materials through the house, and cutting new window wells or an exterior stair on the side yard.
Slopes and sensitive ground
Steep ground limits both access and placement. Millcreek does not allow a detached ADU on slopes of 30 percent or greater, and in its Sensitive Lands a separate ADU building pad is allowed only where the natural slope is 20 percent or less. Cottonwood Heights does not allow development on slopes over 30 percent, with limited exceptions. Sandy's Sensitive Area Overlay keeps dwellings and accessory structures an average of 20 feet (and at no point less than 10 feet) from a protected hillside area. On foothill lots, access for machinery can decide the design before the rules do.
Occupant access: the path to the door
Once built, the ADU needs a clear, lit route from the street or driveway that does not run through the main house's private space. Cities regulate this more than people expect:
- Murray does not allow a separate ADU entrance on the front yard; it must be to the side or rear of the house.
- Sandy allows one primary entrance facing the street; entrances to an attached ADU go on the side, the rear, or from within the home or garage.
- Millcreek does not allow an attached ADU's entrance to be visible from a public right-of-way, and requires a detached ADU's entrances, parking and stairways within 15 feet of a neighboring property to be screened from view.
- Cottonwood Heights requires a solid fence or landscaping buffer to screen a detached ADU's parking and entrances from neighbors.
- South Salt Lake requires an ADU's exterior entrance to have weather protection.
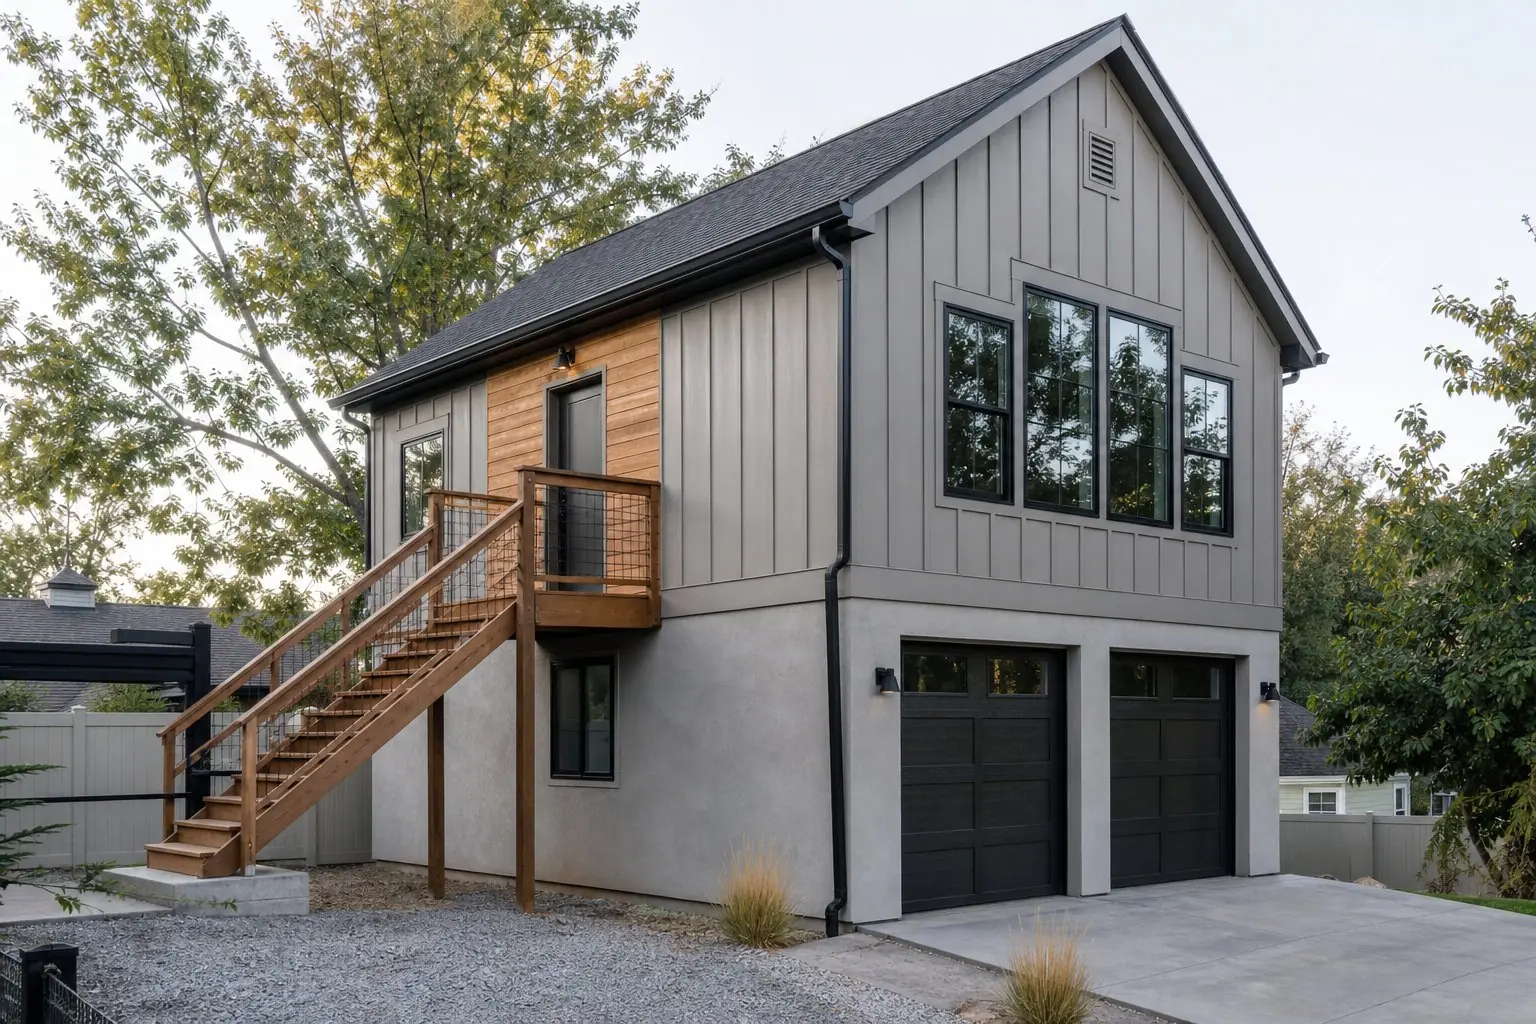
Stairs and landings also count against the setbacks. Millcreek and Sandy do not allow exterior stairs and landings to encroach into a setback, which matters for above-garage units. For a parent or anyone with limited mobility, a step-free route matters as much as the unit itself; see in-law ADUs.
Fire access and finding the door
Firefighters and paramedics need to find the unit and reach it with hoses. Salt Lake City's ADU handbook sets 150 feet as the maximum from the public right-of-way to any point along any wall of a new dwelling unit. Deep lots and flag lots are where this bites.
Alleys can help. In Salt Lake City, a detached ADU within 15 feet of a public alley needs a shielded, downward exterior light and a 4 foot wide path from the alley to the entrance, with a gate if the property is fenced.
Addressing matters too. Holladay uses the main address plus "Unit B", South Salt Lake requires an address next to an internal ADU's entrance, Millcreek lets an owner request a separate address through a site plan review, and Sandy does not assign separate addresses.
Access and parking compete for space
The side yard that would carry the path to the ADU is often where a new parking space would go. Solve them together. ADU parking requirements covers each city's rules.
Checking access on your lot
Measure the narrowest point between the street and the proposed site, note overhead lines and large trees, and think about where a new path and light would run. Then work through Can I build an ADU? Our ADU feasibility review looks at construction and occupant access on site, because both show up in the cost. To start, See What Your Property Can Support.
Questions about ADU site access
What if there is no side yard wide enough for equipment?
It usually changes the method rather than ending the project. Smaller machines, more hand work, a concrete pump, a crane over the house, or access across a neighbor's lot with written permission are all options. Each one affects cost and schedule, which is why access is checked before the budget is set.
Does an ADU need its own entrance?
In practice yes, and cities control where it faces. Murray does not allow a separate ADU entrance on the front yard, Sandy keeps added entrances to an attached unit out of view from the street, and Millcreek does not allow an attached ADU's entrance to be visible from a public right-of-way. South Salt Lake requires an exterior entrance with weather protection.
How far from the street can a detached ADU be?
Fire access sets a practical limit. Salt Lake City's ADU handbook sets 150 feet as the maximum from the public right-of-way to any point along any wall of a new dwelling unit. Other cities apply their fire code through plan review, so ask the fire marshal early on deep or flag lots.
Does an ADU get its own address?
It varies. Holladay uses the main address plus Unit B, South Salt Lake requires an address next to an internal ADU's entrance, Millcreek lets an owner request one through a site plan review, and Sandy does not assign separate addresses or allow extra mailboxes.