
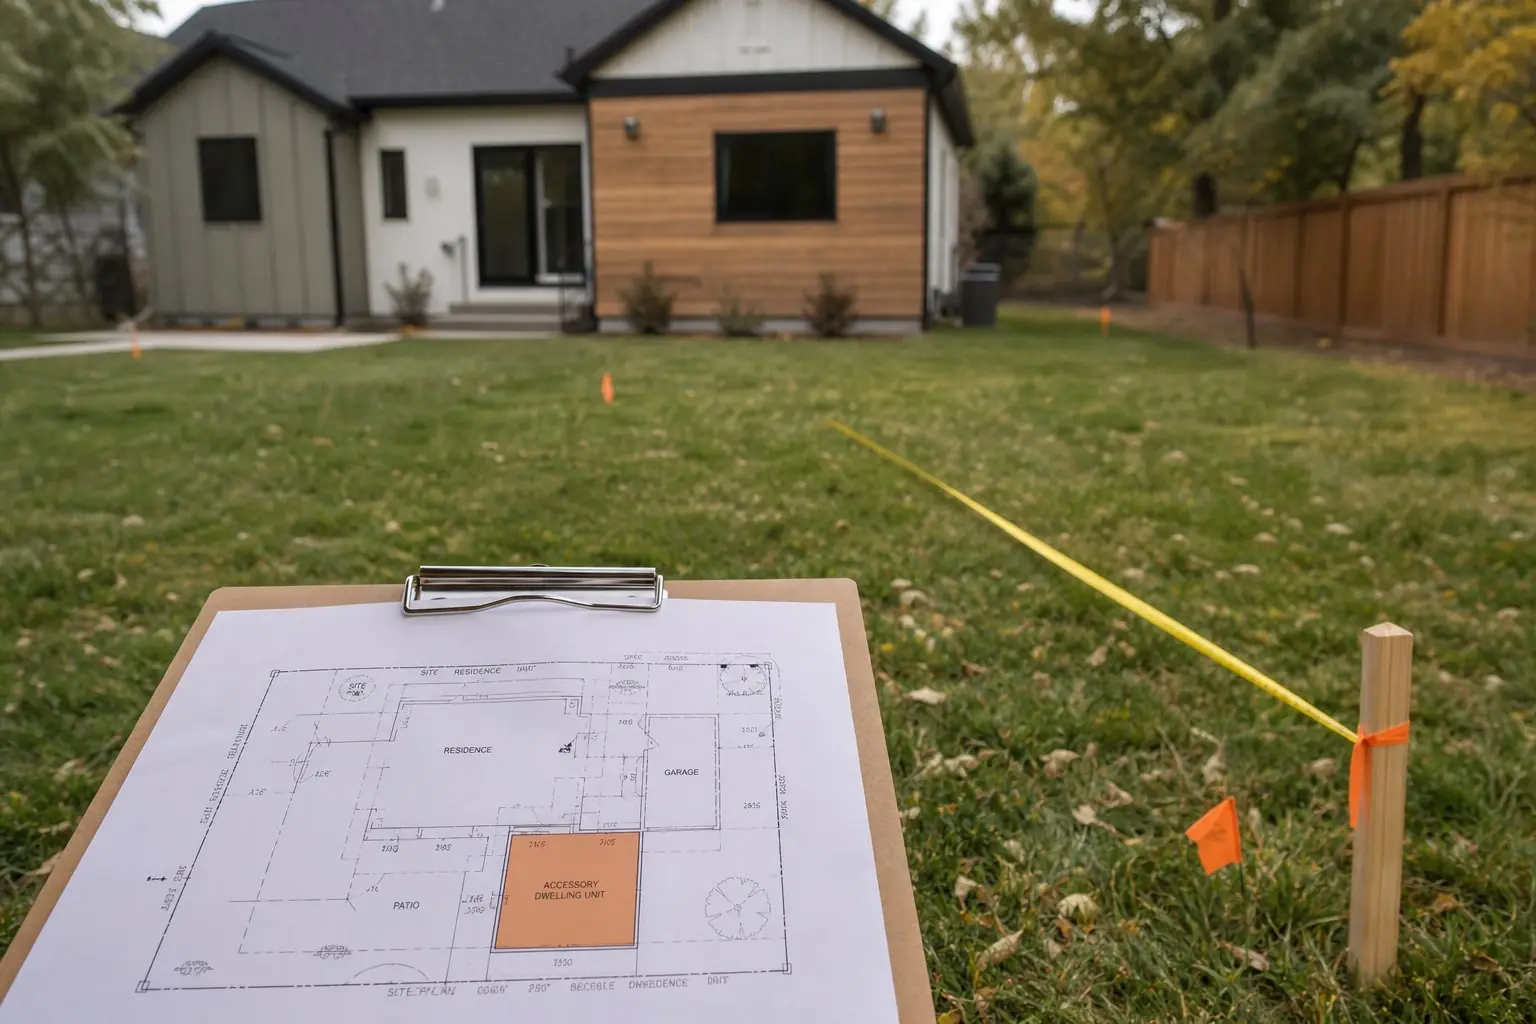
Property first
ADU Feasibility: Know Before You Design
Before anyone pays for plans, find out which kinds of ADU your lot can realistically hold, what stands in the way, and what is likely to drive the cost.
Property first. Plans second.
Most ADU disappointment comes from learning a limit too late. A homeowner pays for drawings, then finds the city caps a detached unit at the size of the house, or the rear yard is too shallow once setbacks are measured, or the sewer line is on the wrong side of the lot.
A feasibility review reverses that order. It checks the property against the rules and the physical realities first, so design starts inside the real limits and the budget conversation starts with the costs that are fixed by the site.
Who it is for
- Homeowners with an idea but no plans, budget or firm decision yet
- Families deciding between an ADU, an addition or moving
- Owners weighing a rental unit who want the rules and costs clear first
- Anyone told "it depends" who wants to know what it depends on for their lot
What a feasibility review checks
The review works through the questions that decide whether an ADU can be built and what kind:
| Area | What we look at |
|---|---|
| City rules | The zone, which ADU types are allowed there, size and height caps, owner occupancy and rental rules, and the approval process for your specific city |
| Lot | Size, width and shape, easements, slope, trees, and any hazard or sensitive-land designations |
| Existing house | Its size and height (which some cities use to cap the ADU), and for conversions the condition of the basement or garage |
| Setbacks and coverage | Where a unit could sit, measured from property lines and the house, and how much of the lot is already covered |
| Access | How equipment and materials reach the site, and how the occupant reaches the ADU |
| Utilities | Where sewer, water, gas and electrical service enter, how far a new unit would be from them, and whether capacity is there |
| Parking | Whether the city requires an added space and where it could go |
| Your goals | Who will live there, for how long, and what budget range you have in mind |
What you come away with
A free feasibility report with a plain answer, in order of what matters most:
- Which ADU types look realistic on the property, and which do not, with the reasons.
- The main constraints: the rule or site condition most likely to shape the design.
- The biggest cost drivers for your property, such as a long sewer run, a panel upgrade or difficult access, so the budget conversation starts with real information.
- What still needs confirming with the city or a utility, and the sensible next step.
If an ADU does not make sense on your property, we will say so. If a different type works better than your first idea, we will explain why.
How it works
- Tell us about the property through the property form: the city, the address if you are comfortable sharing it, and what you have in mind.
- Initial review of public information: zoning, lot dimensions, how the house sits on the lot, and your city's current ADU code.
- A conversation about your goals and anything you know about the property.
- Site evaluation where the answer depends on conditions on the ground: measurements, utilities, access and slope.
- Clear next steps: design, more investigation, or a different approach.
The feasibility report is free. If the answer depends on a closer look at the site, we will explain what that involves before anything is scheduled.
Why the city matters so much
ADU rules are set city by city, within limits set by state law. In Salt Lake County the differences are large: minimum lot sizes for a detached ADU range from none in Salt Lake City to 10,000 square feet in Murray, some cities cap a detached unit at the size of the main house, parking requirements differ, and approval ranges from an administrative review to a public hearing. A feasibility review always starts with the right city's current code. See Millcreek ADU rules, Utah ADU laws and our Salt Lake County overview.
Want to check some of it yourself first?
Our guide Can I build an ADU? walks through the same questions in plain language. The detail guides cover lot size, setbacks, parking and utility connections.
Questions about ADU feasibility
What is an ADU feasibility review?
It is the step before design where the property itself is checked against the ADU you have in mind: your city's current rules for that ADU type, the lot size and shape, setbacks and coverage, the existing house, access, parking and where the utilities are. The outcome is a clear answer on which ADU types look realistic on the property, what the main constraints and cost drivers are, and what would need to be confirmed next.
Is the feasibility report free?
Yes. Telling us about your property and receiving the feasibility report costs nothing, and there is no obligation to go further. If the answer depends on a closer look at the site, we explain what that involves before anything is scheduled.
Why not just start with a floor plan?
Because the property sets the limits. A plan drawn before anyone checks the lot can end up too large for the city's size cap, too close to a property line, or placed where the sewer connection is expensive. Checking first means the design starts inside the real boundaries, which saves money and time.
Do I need to know which type of ADU I want?
No. Many homeowners come in with a goal, such as a place for a parent or a rental unit, rather than a type. Part of the review is identifying which types fit the property: a basement or internal ADU, a garage conversion, an attached unit or a detached building.
What if my property cannot support an ADU?
Then you hear that early and plainly, with the reasons. Sometimes a different type works where the first idea did not, for example an internal ADU on a lot too small for a detached one. Sometimes the answer is that an ADU is not the right fit, and knowing that before paying for plans is worth a lot.
Does a feasibility review guarantee a permit?
No. Only the city can approve an application. A feasibility review reduces the risk of surprises by checking the property against the current rules before design, and it flags anything that needs to be confirmed with the city directly.
Tell us about your property
Name and phone are all we need to start. The rest helps us prepare.