
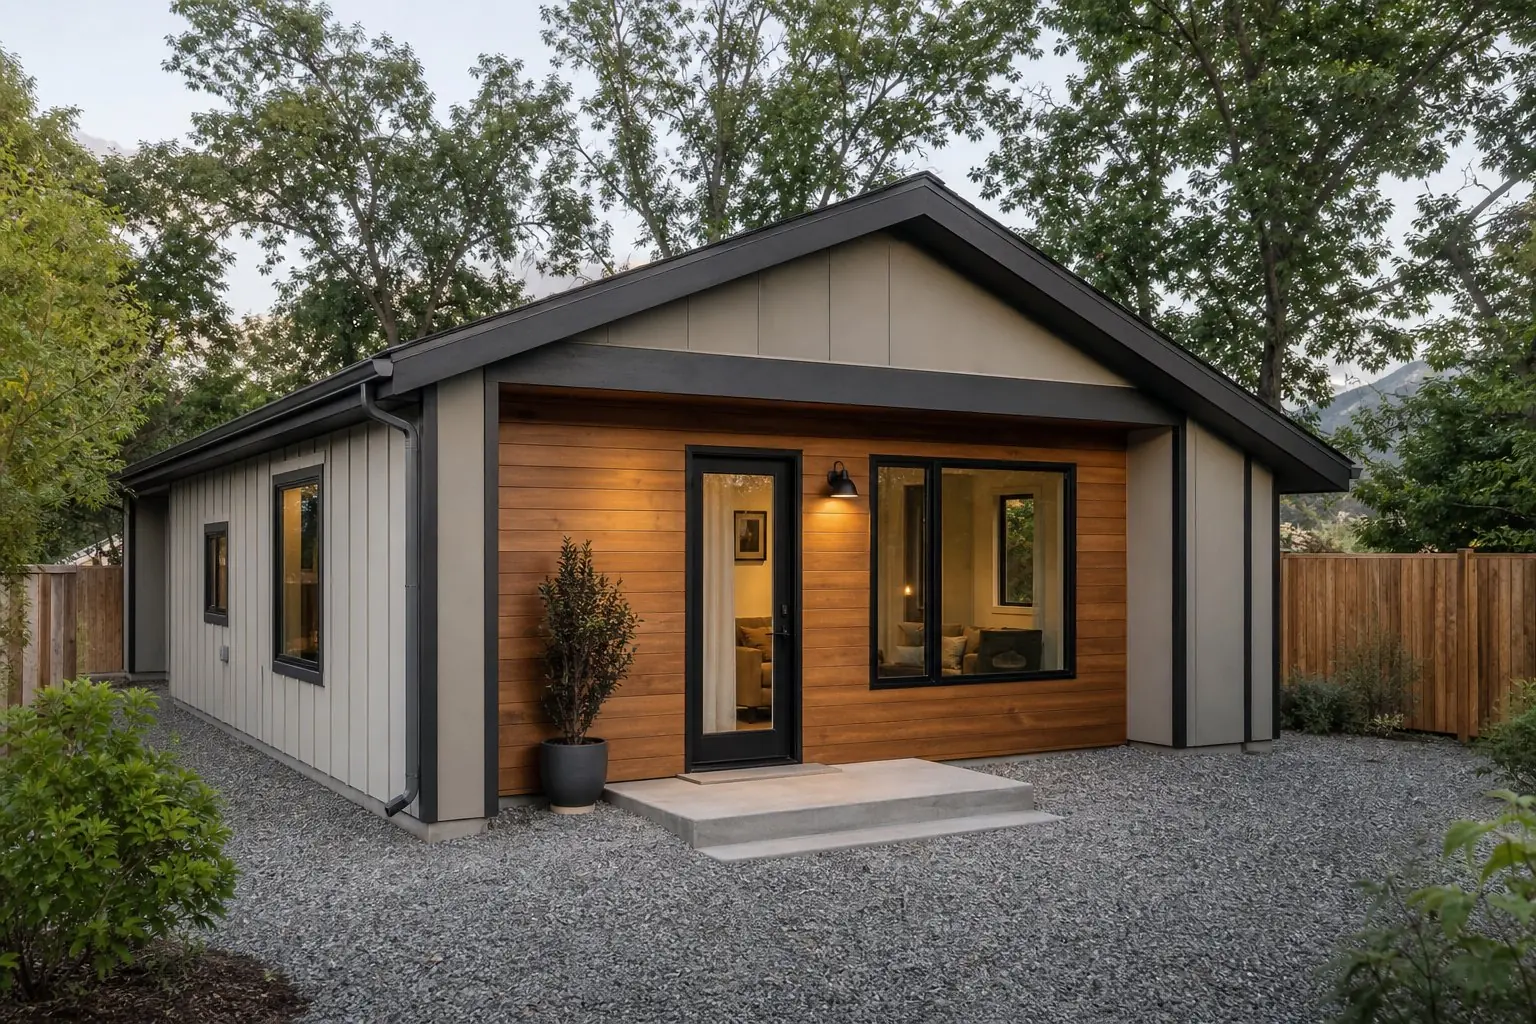
Salt Lake City, Utah
Building an ADU in Salt Lake City
Since 2023, Salt Lake City has treated ADUs as a permitted use with no minimum lot size. The limits that matter are height, setbacks, coverage and access, and they play out lot by lot.
A narrow lot with an alley behind it, an old detached garage, a bungalow with a tall basement: in Salt Lake City, all of these are worth checking, because the code does not start by ruling lots out. There is no minimum lot size, detached units can sit 3 feet from side and rear lines, and ADUs have been a permitted use in residential districts since the City Council's April 4, 2023 vote.
That moves the hard questions to the site itself: coverage, parking, fire access and the sewer line.
ADU opportunities in Salt Lake City
The land use table lists the ADU as permitted in the residential districts where single-family detached homes are permitted, and the current mixed-use tables list it as permitted too. One ADU is allowed per property, it cannot be converted to another principal use, and it does not count toward the zone's density.
The city also offers a list of pre-approved ADU plans and a loan program for eligible westside homeowners, both covered below.
ADU types that suit Salt Lake City homes
The code recognizes two types. An internal ADU sits within the main building. A detached ADU sits wholly within an accessory structure.
- Internal ADU: no maximum floor area, as long as the building meets the zone's standards. Basements, upper floors and additions are common routes. See internal ADUs.
- Detached ADU: up to 1,000 square feet of gross floor area. See detached ADUs.
- Garage conversion: an existing accessory building converted to an ADU may keep its existing setbacks, though any expansion must comply. See garage conversion ADUs.
- Above a garage: second-story units are contemplated in the code, with rules for upper windows. See ADUs above a garage.
Some space is excluded from the detached 1,000 square foot count, such as stairs to a second-level ADU and loft space under 7 feet. The city's handbook also says a detached ADU cannot exceed the size of the main building, but that limit does not appear in the ADU section of the code, so on a small house it is a point to confirm with Planning before design.
Property feasibility on a Salt Lake City lot
- Zone and overlays. Is the property in a historic district or the foothills? Both keep their own rules over the ADU section.
- Coverage. ADUs are subject to the zone's building and yard coverage limits. The handbook adds that accessory buildings and ADUs together cannot cover more than 50 percent of the rear yard in residential districts.
- Parking. Is the property within a quarter mile of a transit stop or half a mile of a city-designated bike lane or path? If so, the ADU stall may not be required.
- Fire access. The handbook gives 150 feet as the maximum from the public right-of-way to any point along the walls of a new dwelling unit.
- Sewer grade. The handbook flags drain grade and slope as a "major up-front issue" for a backyard unit.
Our feasibility review puts these together for one address.
Local rules and permitting
Key points from 21A.40.200:
- Height: 17 feet for a detached ADU, or up to 24 feet with a pitched roof or 20 feet with a flat roof if the side and rear setbacks grow one foot for each foot above 17. A unit fully inside the buildable area may be as tall as the zone allows for the main building.
- Location: not in the front yard; in an interior side yard only behind the rear facade of the house.
- Setbacks: 3 feet from rear and side lines; on a corner side, 20 percent of the lot width or 10 feet, whichever is less.
- Parking: one stall, unless one of the listed exceptions applies.
- Owner occupancy: required on single-family properties, and met by a deed holder, a relative of a deed holder, or a family trust's trustor.
- Rentals: an ADU cannot be a short-term rental (under 30 days). A recorded restrictive covenant says neither the ADU nor the house may be used that way, and any adversely affected party can enforce it. Rentals need a business license and enrollment in the city's landlord/tenant program before the zoning certificate.
Applications go through the city's Citizen Access Portal, with plans uploaded to ProjectDox. The city's published target for a first review of a one- or two-family residential project is 14 business days; that is a first review, not a permit date. The handbook says a licensed general contractor must take out the building permit for a second dwelling unit, and it recommends a Development Review Team meeting before applying. Our ADU permitting page explains how we prepare and coordinate applications.
Lot and site considerations
Three-foot setbacks make small lots workable, but they also push design decisions to the edges. Second-story windows on a wall facing a side or rear line are prohibited unless they are clerestory, face the house, sit at least 10 feet from that line, or face an alley or a nonresidential neighbor. Rooftop patios are prohibited on detached ADUs. A detached ADU within 15 feet of a public alley needs a downward, shielded light and a 4 foot path from the alley to the entrance.
Historic district properties need a Certificate of Appropriateness, and the Historic Landmark Commission can modify certain lot and bulk standards. Foothill zones carry their own height, grading and driveway rules. See ADU setback requirements and ADU design.
Utility considerations
Salt Lake City Public Utilities provides water, sewer and stormwater service in the city. The handbook says the existing sewer and water service may be used for the ADU, but site conditions and the age and condition of the existing lines may require more work or separate connections.
Impact fees apply to each dwelling unit, according to the handbook. Public Utilities is proposing higher water, sewer and stormwater impact fees, with Council hearings in September and October 2026; until that is decided, we check the current figures for each project rather than quoting them here. See ADU sewer and water.
A typical Salt Lake City ADU project
Feasibility and a check of zone, overlays, parking exceptions and utilities; design, or adapting a pre-approved plan; engineering; the building permit through the Citizen Access Portal; construction and inspections; then the recorded covenant, zoning certificate and certificate of occupancy. Our process explains each step.
Cost factors
The main drivers are the type of unit, the sewer run and its grade to a backyard unit, the condition of old service lines, foundation work, access on tight or alley lots, and impact and permit fees. Historic and foothill properties can add design and review requirements. Owner-occupants west of I-15 may qualify for the city's Backyard Keys loan; our ADU financing guide covers general options. The Utah ADU cost guide explains each driver.
A pending rezoning, "Expanding Housing Options", proposes higher building coverage in some residential zones. It is not law yet.
When you are ready to test a Salt Lake City lot, See What Your Property Can Support.
Questions from Salt Lake City homeowners
Is there a minimum lot size for an ADU in Salt Lake City?
No. The code states there is no minimum lot size for an ADU. What limits a small lot instead is the zone's building and yard coverage, the setbacks, the one-stall parking rule (unless an exception applies) and room for fire access. Those are what we measure first.
Do I need a conditional use permit or a hearing?
Not under the current code. ADUs are listed as a permitted use in the residential districts where single-family homes are permitted, a change the City Council approved on April 4, 2023. A building permit is still required, and historic district properties need a Certificate of Appropriateness.
Do Salt Lake City's pre-approved plans make an ADU cheaper or faster?
The city does not say they do. Its standard plans page lists designs pre-approved by Building Code staff, but a site review is still required, and all review and permitting fees still apply. Site work, utilities and foundation still have to fit the actual property.
Who qualifies for the Backyard Keys ADU loan?
The Redevelopment Agency program is for owner-occupants west of I-15, with priority for the 9-Line area, and requires Good Landlord training and financial counseling. Terms listed include loans up to $200,000 at 3 percent fixed. Applications are taken on a rolling basis as funding becomes available, so check with the program directly. We do not arrange financing.