
Design
ADU Design
Every square foot in a small home has to earn its place. Good ADU design starts with the lot and the person who will live there, then makes the plan, the light and the exterior work together.
Six principles we design by
An ADU is usually between a studio and a two-bedroom home. It sits close to another house, often in a backyard, under a city's size, height and design limits. Those constraints are not a reason for a cramped unit. They are the brief.
- Orientation: light into the main room, shade where summer sun is strongest
- Privacy: windows and doors turned away from the other household and neighbors
- Efficiency: almost no hallway, every wall doing something
- Storage: built in from the start, not added as furniture
- Real rooms: a kitchen and bathroom sized for daily life
- Fit: an exterior that belongs with the main house
Who ADU design is for
Homeowners who want a unit that feels like a home, not a shed with a kitchen. Design matters most on tight lots, near neighbors, and for units someone will live in for years, such as a parent's home or a long-term rental. It also matters when the city has design rules the plan must meet.
Property considerations: the site plan comes first
Where the ADU sits on the lot, and which way it faces, is the first design decision. Orientation decides whether the living room gets winter sun or west-facing glare. Placement decides which windows look at the main house, which look at the neighbor's yard and how far the sewer line runs. We draw the site plan before the floor plan. See backyard ADUs for placement in detail.
Size limits shape the plan
City size caps set the outer boundary for detached units, and they differ:
- Millcreek: the lesser of the main building's gross square footage or 1,000 square feet.
- Salt Lake City: 1,000 square feet of gross floor area, with lofts under 7 feet of ceiling height, stairs to a second-level unit and certain basements excluded.
- Murray: less than 50 percent of the house and no more than 1,000 square feet.
- South Salt Lake: the lesser of 50 percent of the house (not counting the garage) or 1,000 square feet, and no more than two bedrooms.
- Holladay: a footprint from 800 to 1,400 square feet, scaled to lot size.
A small main house can cap the ADU well below the headline number. See ADU size and layout.
Floor plans that use every foot
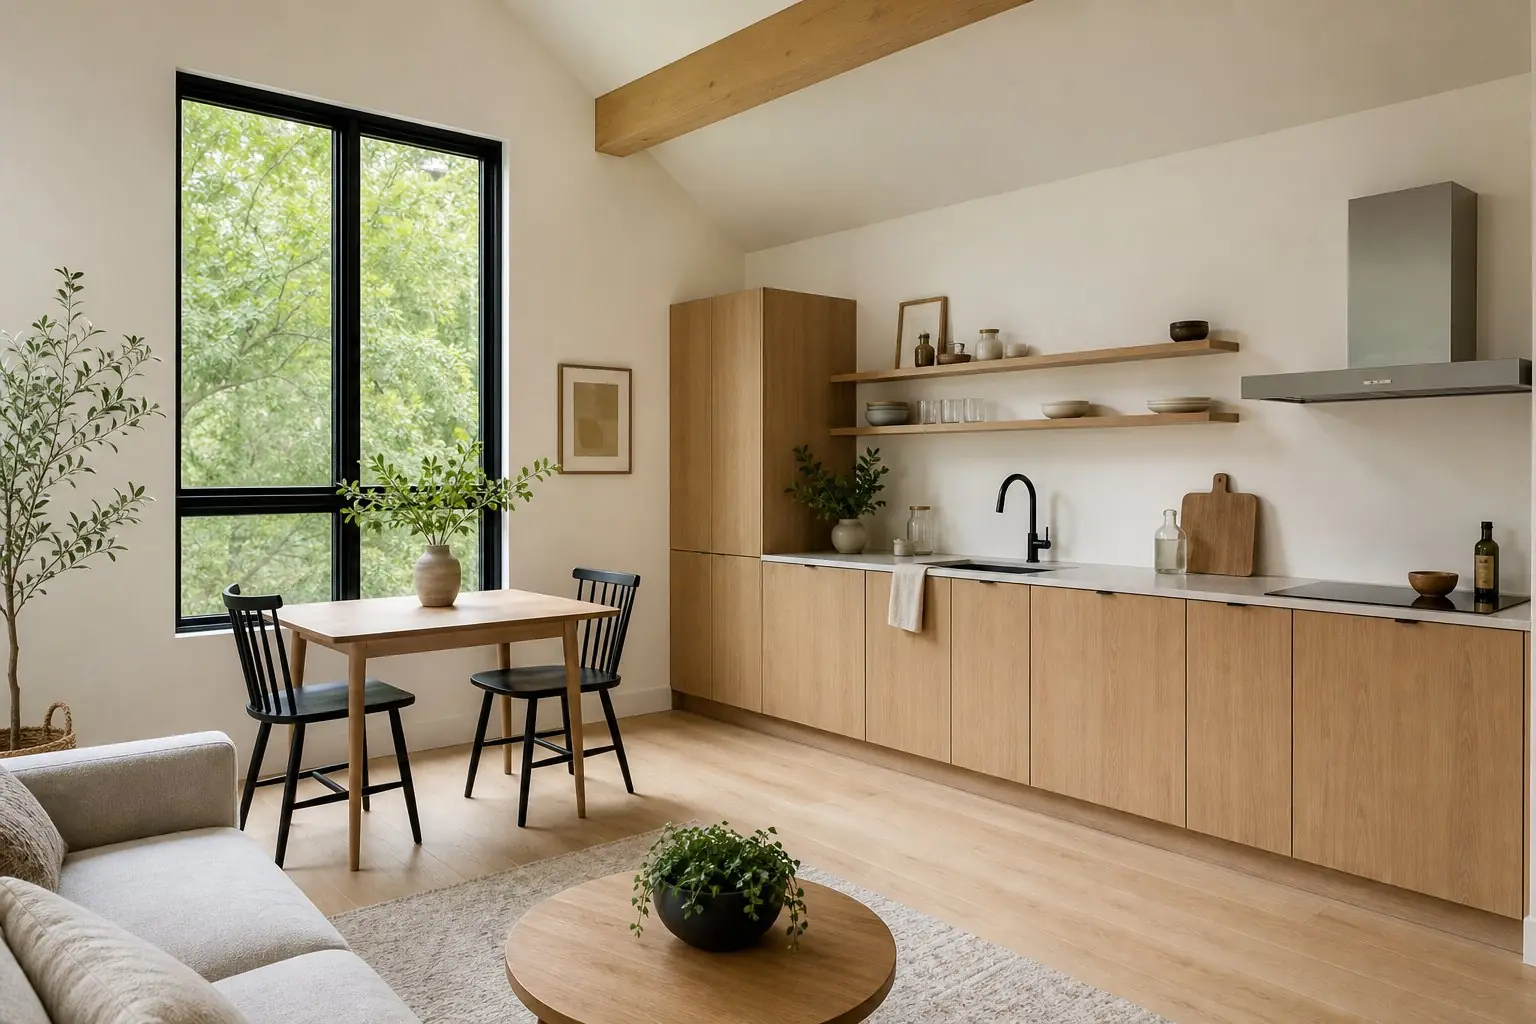
The best small plans share traits: the entry opens into the main room, not a hallway; the kitchen sits along one wall or in a galley; the bathroom and kitchen share a plumbing wall; and the bedroom has room on both sides of the bed. Vaulted ceilings and tall windows make a small room feel larger without adding area. Our ADU floor plans page shows how layouts change from a studio to two bedrooms.
Natural light
Daylight makes the biggest difference to how an ADU feels. We place the largest windows on the side with the best light and the most privacy, use high windows or skylights where views would cross into a neighbor's yard, and keep interior finishes light. In a basement unit, enlarged egress windows do double duty.
Privacy, inside and out
Privacy is designed, not added with blinds. Cities set minimums: Millcreek requires windows within 15 feet of a neighboring home to be fixed and translucent (or skylights), and screens entrances, parking and stairways within 15 feet of a neighbor. Salt Lake City and South Salt Lake restrict second-story windows facing side and rear property lines. Millcreek and Sandy require exterior lighting aimed downward, and Sandy's must be dark-sky compliant. Beyond the rules, we turn the ADU's door and main windows toward its own outdoor space.
Storage
Small homes fail on storage first. We plan a coat closet at the entry, a pantry wall in the kitchen, closets that reach the ceiling, space for a stacked washer and dryer, and outdoor storage for bikes and tools so they do not end up in the living room.
Exterior design and matching the main home
An ADU should look like it belongs to the house, not like a kit dropped in the yard. Some cities make that a rule. Millcreek requires attached and detached ADUs to use one of the house's exterior materials on at least 20 percent of all facades, keep the house's color on at least 50 percent, and use a pitched roof unless the house has a flat one. Murray requires detached ADUs to be compatible with the house's exterior color and materials. Sandy requires a detached ADU to be designed consistent with the house, and ADU additions to match its architectural style.
State law limits how far cities can go. Utah Code 10-20-618 generally stops cities from imposing building design element requirements on one- and two-family dwellings, with exceptions. Utah Code 10-21-304, in effect since October 1, 2026, lets qualifying cities require a detached ADU's design to be consistent with the house. More on designing an ADU to match the house.
Construction considerations that start in design
Simple roof forms, stacked plumbing, standard window sizes and framing laid out on regular spacing all make a building faster and cheaper to build without making it look plain. We design with the construction sequence in mind so the drawings are buildable and priced as they develop. That is the reason we prefer design-build.
Cost factors in design
Design decisions set most of the construction cost: size, roof shape, number of bathrooms, window area, plumbing layout and finishes. We price as we design, so the plan and budget arrive together. See the ADU cost guide.
How the design process runs
Property review, site plan, a first layout, refinement with pricing, exterior design, then drawings for engineering and permitting. The full process explains what you approve at each stage.
Questions about ADU design
How small can an ADU be and still feel like a home?
Smaller than most people expect, if the plan is efficient. A studio or one-bedroom works when circulation is minimal, storage is built in, the kitchen is a real kitchen and the main room gets good daylight. Size limits come from the city, and the useful minimum comes from how the occupant will live.
Does my ADU have to match my house?
Some cities require a degree of matching. Millcreek requires attached and detached ADUs to use one of the house's exterior materials on at least 20 percent of all facades, keep the house's color on at least 50 percent, and use a pitched roof unless the house is flat-roofed. Murray requires detached ADUs to be compatible with the house's exterior color and materials. Even where it is not required, a unit that relates to the house usually looks better.
Should an ADU have a loft?
A loft can add sleeping or storage space under a height limit, but it needs a safe stair and enough headroom to be useful. For a parent or anyone with mobility concerns, a single-level plan is better. Some cities treat low lofts favorably: Salt Lake City does not count loft space under 7 feet in ceiling height toward its detached size limit.
Can you design an ADU that works for a wheelchair?
Yes. Step-free entries, wider doors, clear floor space in the bathroom and kitchen, and a curbless shower are all design decisions that are easy to make early and hard to add later. Our in-law ADU page covers them in detail.
Do you use pre-designed ADU plans?
We can start from an existing plan when it fits the lot, and Salt Lake City lists pre-approved standard plans from outside firms. Most lots still need the site plan, orientation and connection to utilities designed for that property, which is where many of the real decisions are.