
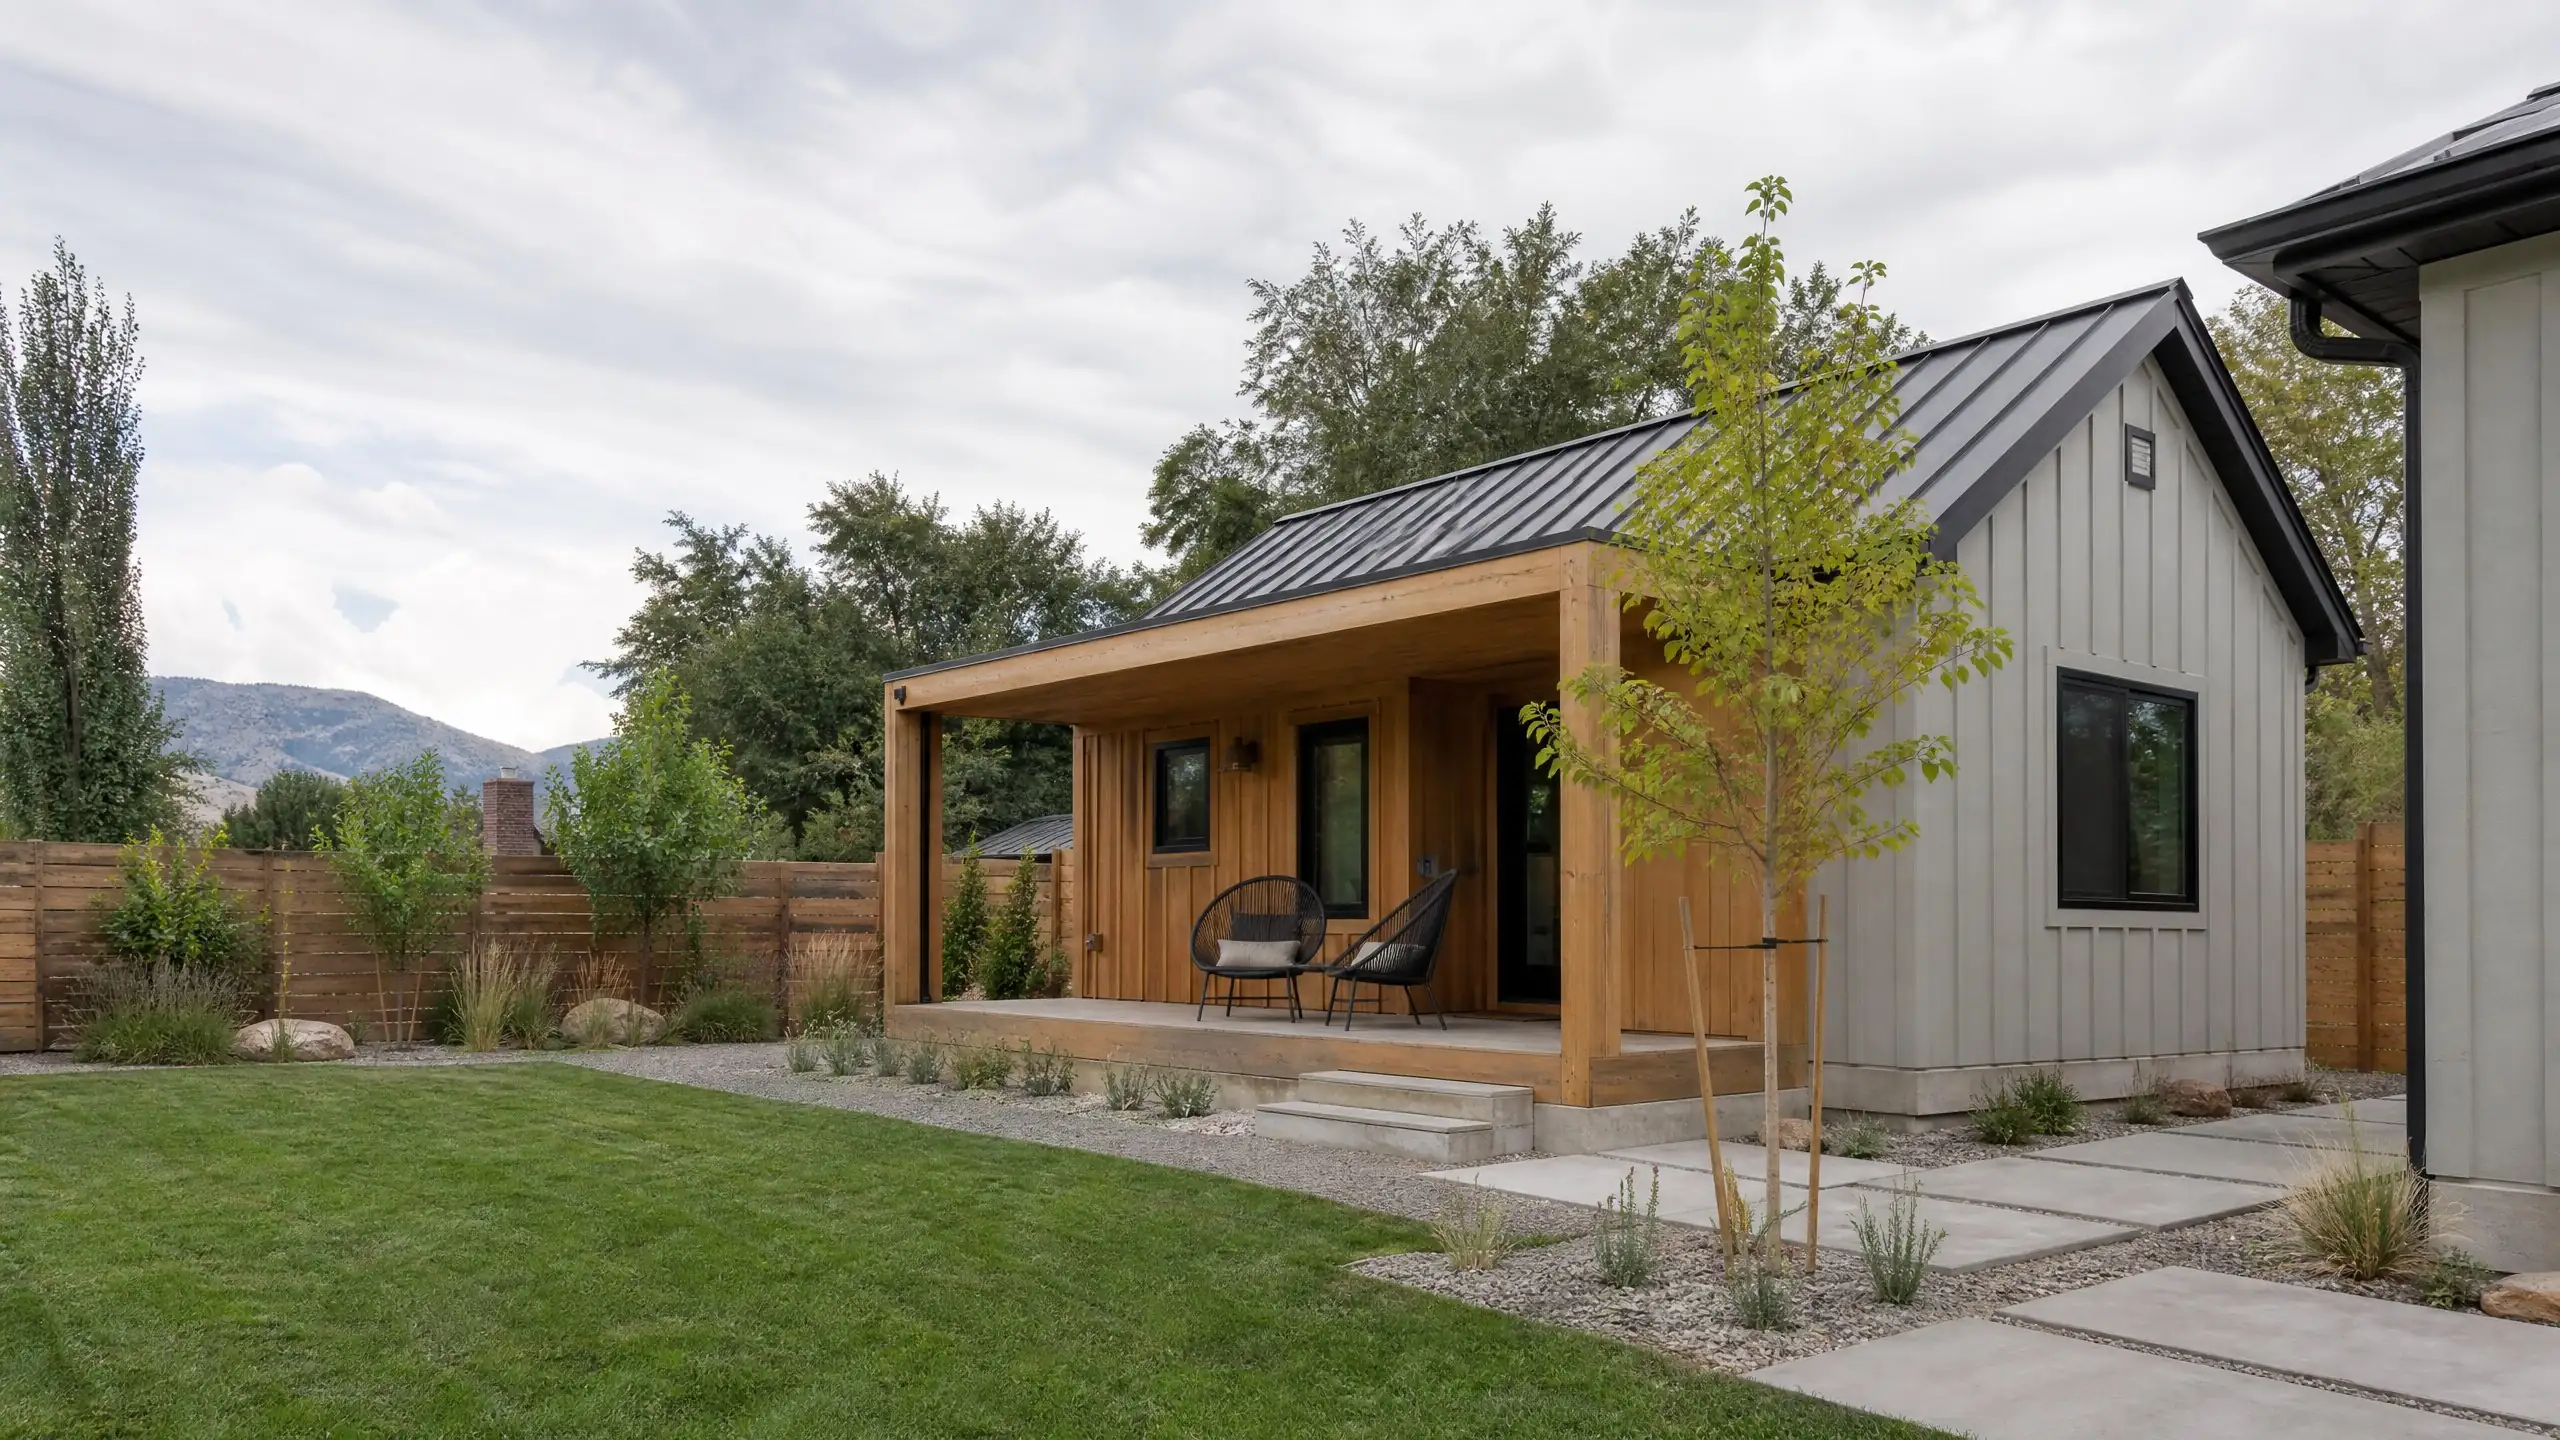
Property feasibility
ADU Setback Requirements
How close a detached ADU can sit to the property lines and the house varies more than any other rule in Salt Lake County: from 3 feet in one city to 10 feet or more in others.
Setbacks decide where a unit can go more than any other rule. A setback is the minimum distance a building must keep from a property line or from another building. For a backyard unit, three distances matter: from the side lines, from the rear line and from the main house. Many cities also say which yard the unit may occupy.
Setbacks stay local under the new state law. Utah Code 10-21-304, in effect since October 1, 2026, expressly lets cities keep setback requirements for detached ADUs.
Detached ADU setbacks by city
| City | Side and rear | From the house | Where on the lot | Source |
|---|---|---|---|---|
| Millcreek | 5 ft minimum, plus 1 inch for each inch of height over 16 ft 6 in | 6 ft | Rear yard | Table 18.71-2 |
| Salt Lake City | 3 ft side, 3 ft rear; corner side 20 percent of lot width or 10 ft, whichever is less | Confirm with the city | Not the front yard; an interior side yard only behind the house's rear facade | 21A.40.200.E |
| Murray | 10 ft side, 10 ft rear, 20 ft corner side | Confirm with the city | Not the front yard | 17.78.050 |
| South Salt Lake | 5 ft side, 5 ft rear | 10 ft | Not a front or corner side yard | 17.07.070.J |
| Holladay | By lot size, with reductions available; never closer than 3 ft (lots under 8,000 sq ft) to 15 ft (lots over 80,600 sq ft) | Confirm with the city | Confirm with the city | 13.14.031 |
| Sandy | 10 ft for a unit up to 15 ft tall; for up to 1.5 stories and 18 ft, the zone's house setbacks, never under 10 ft | 6 ft | Side or rear yard, behind the front plane of the home | 21-11-1 |
| Cottonwood Heights | The zone's side and rear setbacks for the house (see below) | 6 ft | Rear yard | 19.75.050 |
| Unincorporated county | Side: same as the house in that zone; rear: 10 ft | 6 ft | Not a front or corner side yard unless the lot is at least one acre; new units at least 10 ft behind the house's front facade | County Code 19.15 |
"Confirm with the city" means the ADU sources we reviewed did not settle the point. Sandy's rules come from Ord. 26-55, adopted September 15, 2026, which takes effect on publication of a summary.
Cottonwood Heights: the house's setbacks apply
Cottonwood Heights does not let a detached ADU use the small setbacks allowed for a shed. It must meet the side and rear setbacks for a house in its zone:
- R-1-6: side yards totaling 15 feet, none under 5 feet; rear 20 feet.
- R-1-8 and R-1-10: side yards totaling 20 feet, none under 8 feet; rear 20 feet.
- R-1-15: side yards 10 feet; rear 20 feet.
- RR-1 zones: side yards at least 10 feet and 20 feet combined; rear 30 feet.
- F-1 zones: set case by case by the director.
In the R-1 zones, accessory structures over 14 feet tall also step back an extra foot for each foot of added height. Detached ADUs there are a conditional use decided by the Planning Commission after a public hearing.
When height pushes the building inward
Three cities link setbacks to height, which is why a taller unit needs a wider yard:
- Millcreek: 5 feet up to 16 feet 6 inches of height, then an extra inch per inch. Read with the city's accessory structure rules, that reaches 12 feet 6 inches at the 24 foot maximum.
- Salt Lake City: the base height is 17 feet. A detached ADU may go to 24 feet with a pitched roof or 20 feet with a flat roof if the side and rear setbacks grow by a foot for each foot above 17. The added setback does not apply on a side abutting an alley or a non-residential zone.
- Sandy: a unit of up to 15 feet keeps a 10 foot setback. Going to 18 feet and 1.5 stories means meeting the house setbacks for the zone.
On a tight lot, a single-story design is often what makes the setbacks work.
Holladay's reduction menu
Holladay sets base setbacks in a separate section, which we could not read directly, so confirm those numbers with the city. Its ADU ordinance then lets an owner reduce them by adding features listed in a chart: for example a single-floor structure with low walls, a taller fence or masonry wall, below-grade living space, or coordination with a neighbor. The reduced setback can never go below the chart's "no closer than" distance, and the owner signs an agreement with the city recording the treatment.
South Salt Lake: one point to confirm
South Salt Lake's code sets 5 foot side and rear setbacks for an external ADU, but another line in the same section says it must meet the setbacks required for the main house in the district. How staff reconcile the two is not settled in the text, so confirm with South Salt Lake Planning before designing to 5 feet.
Eaves, stairs and landings
The footprint is not the only thing measured. Sandy lets roof eaves reach up to 2 feet into a setback, but not awnings, covered porches, decks, exterior stairs, landings or balconies. Millcreek does not allow exterior stairways and landings to encroach into a setback. Holladay does not allow doors, windows, patios or garage doors to open into a required setback. These details decide where an entry stair or porch can go. See ADU site access.
Converting an existing garage or shed
- Salt Lake City: a converted accessory building may keep its existing setbacks; any expansion must comply.
- Millcreek: a complying building may be converted or expanded if existing setbacks are not reduced further.
- Murray and South Salt Lake: conversion only where the existing building meets the ADU setbacks.
- Cottonwood Heights: a converted building must meet all current city standards.
More on this in garage conversion ADUs.
Checking setbacks on your lot
Setbacks are measured from the legal property line, not the fence. Start with the order in Can I build an ADU?, then have the lines and the house located on a site plan. Our ADU feasibility review tests the buildable area against your city's setbacks, height rules and coverage together. To start, See What Your Property Can Support.
Questions about ADU setbacks
What is an ADU setback?
A setback is the minimum distance a building must keep from a property line or from another building on the lot. For a detached ADU there are usually three: from the side lot lines, from the rear lot line and from the main house. Many cities also control which yard the unit may sit in.
Can I build a detached ADU right on the property line?
Not under any of the city codes we reviewed. The smallest side and rear minimum among them is 3 feet in Salt Lake City, and several cities require 10 feet. Eaves, stairs and landings also have rules, so the building's footprint is not the only thing that has to stay out of the setback.
Does a garage conversion have to meet ADU setbacks?
It depends on the city. Salt Lake City lets a converted accessory building keep its existing setbacks, as long as any expansion complies. Murray and South Salt Lake allow a conversion only where the existing building meets the ADU setbacks. Millcreek allows it if the existing setbacks are not reduced further.
Will the new state law change ADU setbacks?
Utah Code 10-21-304 took effect October 1, 2026. It expressly lets cities keep setback requirements for detached ADUs, so setbacks remain a local rule. Watch for city amendments made to align with the new law.