
ADUs for family
In-Law ADUs
Your parent wants their own front door and their own kitchen. You want them close enough to help. A well-planned in-law ADU does both, and keeps working as their needs change.
Designed for the parent, not the average tenant
An in-law ADU is a complete, separate home on your lot, planned around one person or couple: a parent or in-laws who want independence, privacy and their own routines, with family a few steps away.
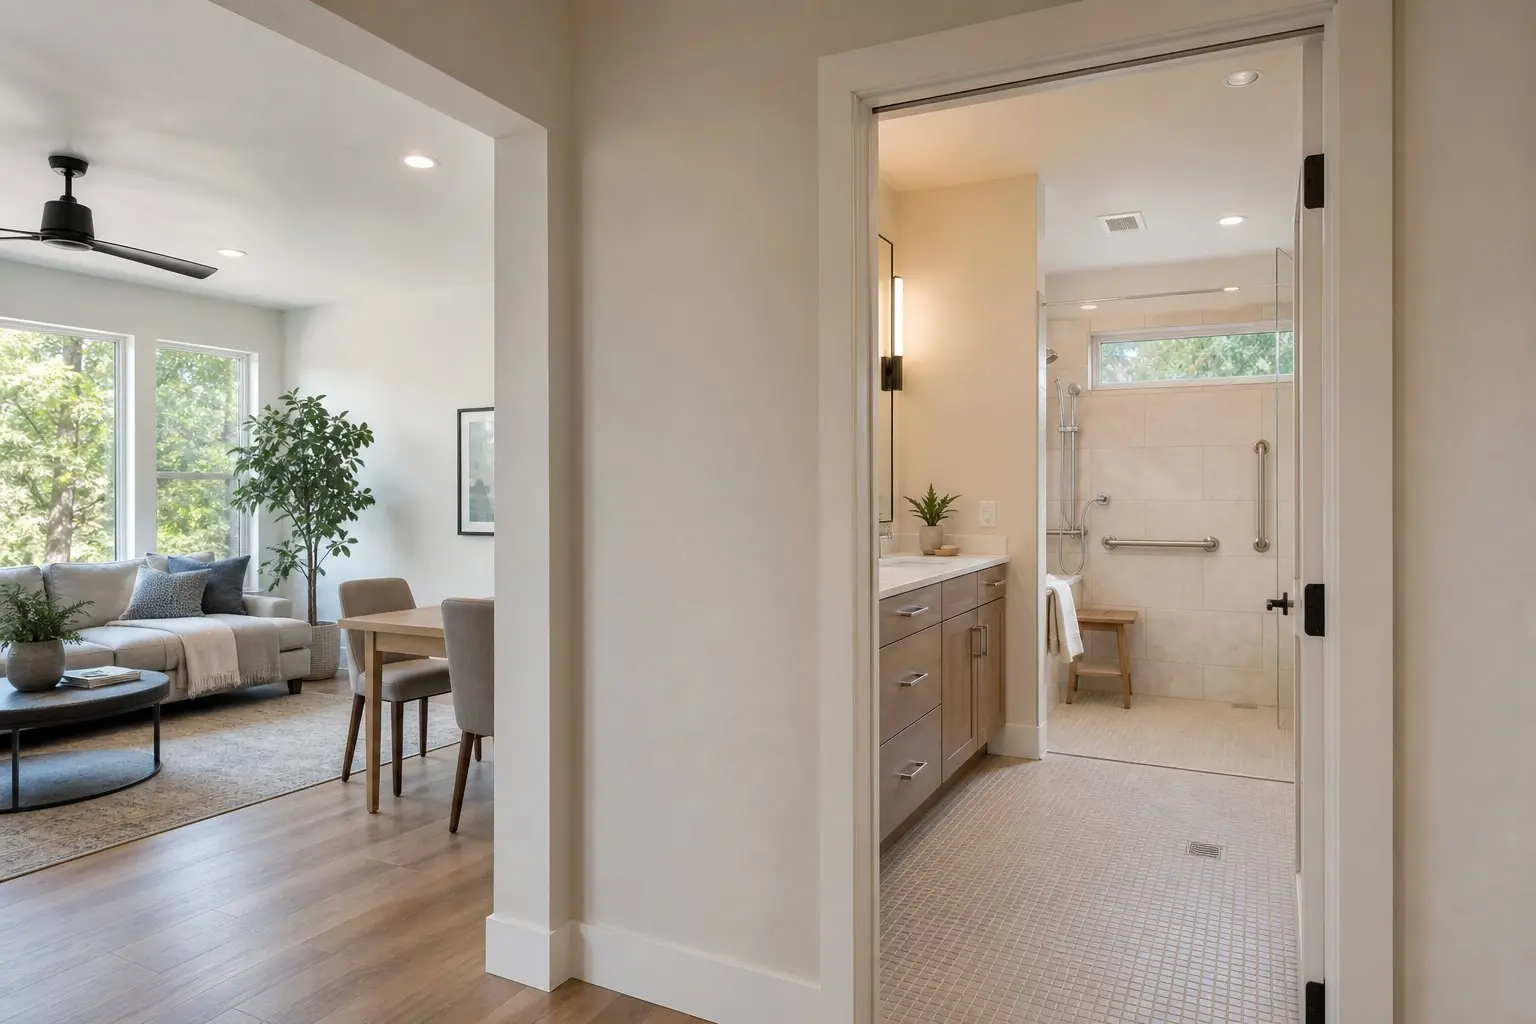
The difference from a standard ADU is in the details. These are the features we plan for from the first sketch, because adding them later is harder and costs more.
- Step-free entryA level or gently sloped path from parking to a covered door with no threshold step
- Single-level livingBedroom, bathroom, kitchen and laundry on one floor
- Wider openingsDoors and halls that work with a walker or wheelchair
- A safer bathroomCurbless shower, blocking for grab bars, a comfortable-height toilet
- A reachable kitchenStorage and appliances within easy reach, good task lighting
- Light and warmthDaylight, easy-to-use controls and heating each household sets for itself
Who an in-law ADU is for
Families bringing a parent closer, whether they are active and independent today or already need some help. It suits parents moving out of a larger house, parents returning after living elsewhere, and couples planning for their own parents' next ten or twenty years. If more than one generation will share the property as two full households, read multigenerational ADUs as well.
Independence and privacy
The goal is separate lives with easy contact. That means a front door the parent controls, a kitchen they can cook a full meal in, their own laundry, and windows that do not look straight into the main house's living room. A short, well-lit path between the two doors, visible from the main house, gives family a way to check in without intruding.
Aging in place: plan for later, now
Aging in place means designing so a person can stay in their home as mobility changes. For an ADU it comes down to a few decisions made early:
- No steps anywhere between parking and bed, including the entry threshold and the shower.
- Blocking in bathroom walls so grab bars can go in wherever they are needed later.
- Clear floor space beside the bed, in the bathroom and in the kitchen.
- Lever handles, rocker switches and outlets at comfortable heights.
- Room near the bedroom for a caregiver to stay over if that is ever needed.
Property considerations: which type fits
Single-level types work best: a detached cottage, a garage conversion (already at ground level) or an attached wing with a door between homes. A basement or above-garage unit relies on stairs, which can become the problem. On a sloping lot, the route from the driveway to the door can decide the placement.
City rules shape who can live there. Millcreek limits attached and detached ADUs to two adults and any number of children, which suits a couple. Parking rules still apply even if your parent no longer drives. See ADU size and layout for the size caps by city.
Owner occupancy and family: rules worth knowing
Most cities require the property owner to live on the lot. How family fits into that varies:
- Salt Lake City counts a person related by blood, marriage or adoption to someone on the deed as an owner occupant. It also exempts owners placed in a hospital, nursing home or assisted living facility.
- Holladay allows the owner or an immediate family member, such as a parent, child or grandparent, to be the occupant living on the lot.
- South Salt Lake's code requires owner occupancy, with an exception for an owner placed in a hospital, nursing home, assisted living or similar facility.
Some cities also have a path for family-only space. Sandy has an "extended living area" category for occupants of the main home, approved at building permit review without an ADU special use permit. Cottonwood Heights exempts a space with the features of a separate dwelling, but not occupied by a second family, from its ADU permit and annual renewal fee once an exemption form is recorded. These paths usually mean the space cannot be rented later without further approval. See ADU owner occupancy.
Bathrooms, kitchens and entrances in detail
Bathrooms: a curbless shower with a linear drain, a handheld shower head and a bench; a slip-resistant floor; a door that swings out or slides. Kitchens: a full-size range or cooktop with front controls, a wall oven or microwave at a reachable height, drawers in place of deep base cabinets. Entrances: a covered landing, good lighting on a sensor, a place to set things down while finding keys, and a door wide enough for a wheelchair.
Construction considerations
Step-free entries depend on getting the floor level right relative to the ground, which is decided at the foundation. Curbless showers need the floor structure recessed or sloped during framing. Getting these right is about sequence, so we settle them before the first concrete is poured.
Cost factors
The ADU type and site drive most of the budget. Accessibility adds a little area and some specific fixtures, and it costs far less at design stage than as a retrofit. Weighing the ADU against other family options? Compare an ADU vs a home addition and building an ADU vs moving.
How we plan an in-law ADU
We start with your parent's needs and the property, then check which types fit, design around accessibility, prepare the applications and manage construction through inspection. Layout ideas are on ADU floor plans.
Questions about in-law ADUs
Do I need a permit if my mother lives in the suite and pays no rent?
Usually yes, if the space has its own kitchen and functions as a separate home, because building permits cover the construction whatever the arrangement. A few cities have a separate path for family-only space. Sandy has an extended living area category for occupants of the main home, and Cottonwood Heights exempts a space not occupied by a second family from its ADU permit once an exemption form is recorded. Ask your city before choosing a path.
Which type of ADU works best for aging parents?
Usually a single-level unit with a step-free entry: a detached cottage, a garage conversion or a ground-floor attached wing. Basements and units above garages rely on stairs, which can become a barrier. The best choice depends on your lot and how much independence your parent wants.
Can my parent own the house while I live in the ADU, or the other way around?
Many cities require the owner to live in either the main house or the ADU, and some let a relative satisfy that. Salt Lake City counts a person related by blood, marriage or adoption to someone on the deed, and Holladay counts an immediate family member. Other cities are stricter, so check your city's owner occupancy wording before deciding who holds title.
What happens if my parent later needs care elsewhere?
The unit stays an ADU, and you can use it for another family member or, where your city allows, a long-term tenant. Some cities have owner occupancy exceptions when an owner moves into a hospital, nursing home or assisted living facility. Designing it well from the start keeps those options open.
How much bigger does accessible design make an ADU?
Somewhat, mostly in the bathroom, the bedroom and circulation space. Careful planning keeps the increase small. Planning for accessibility during design costs far less than retrofitting it later.