
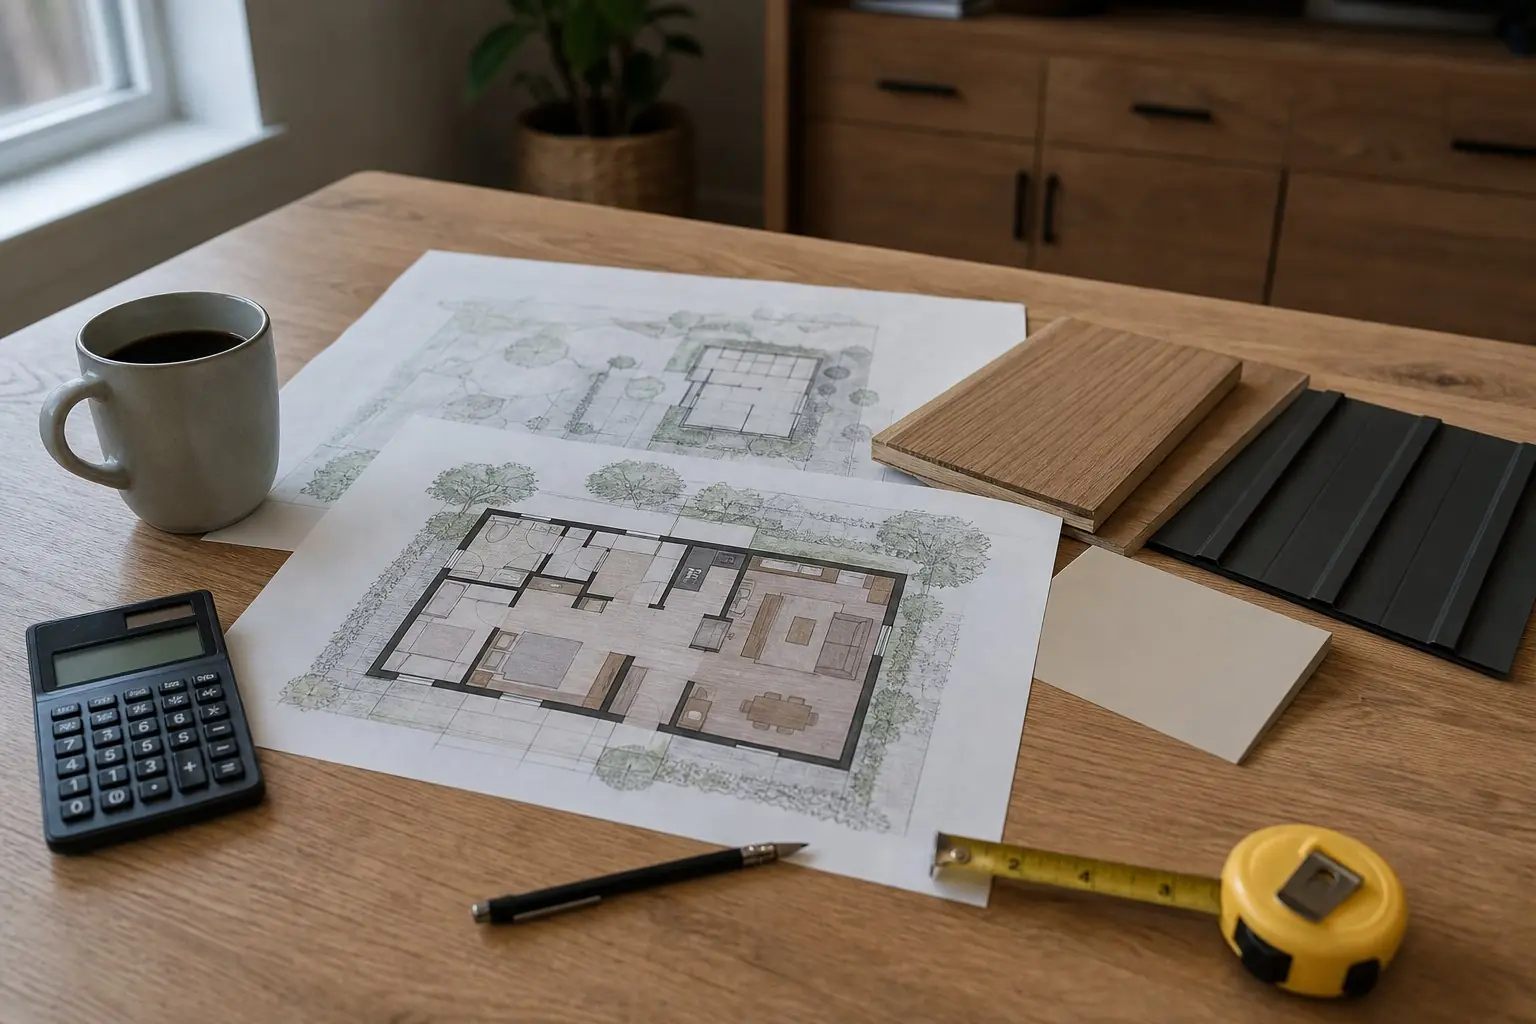
ADU costs
How to Plan an ADU Budget
A good ADU budget is built in a particular order: what the property forces you to spend, then what it takes to get approved, then the building, then the choices you control.
Most budget trouble on small projects comes from the same place: the number was set before the unknowns were known, and the items that were easy to picture, such as cabinets and flooring, got the attention while the ones underground did not. The process below reverses that. It starts with the costs your property sets, keeps a clear line between choices and surprises, and gets more precise at each step instead of being fixed at the first.
Step 1: Be clear about what the ADU is for
A unit for a parent who may need a step-free bathroom, a rental that has to stand up to tenant turnover, and a guest suite used a few weeks a year lead to different budgets. Write down who will live there, for how long, and what they need. It sets the size, the number of bedrooms and baths, and the finish level, which are the biggest choices you control.
Step 2: Find the fixed costs your property sets
These costs are decided by the lot and the house, not by your taste, and they should go into the budget first:
- UtilitiesSewer, water and electrical runs, their depth and distance, and whether the panel or water service needs upgrading.
- SiteAccess for equipment, slope, drainage, trees and anything that has to be moved.
- StructureFor new builds, the foundation the soil calls for. For conversions, what the existing slab, walls, roof or basement need.
- RulesRequired parking, design standards and any city conditions that add work.
A feasibility review is designed to surface these before anyone pays for full plans.
Step 3: List the soft costs and when they fall
Soft costs are everything that is not construction: design, engineering, surveys where needed, city application fees, building permit and plan review fees, and utility district charges. They come first, which matters for cash flow. Some examples of how they are set:
- In Millcreek, "An ADU application must be completed with the Planning & Zoning department before a building permit can be applied for." The fee schedule lists a $250 compliance determination, plus a site plan approval fee for a detached ADU, and building permit fees "Based on current ICC Valuation Table."
- In Salt Lake City, the permitting process includes paying a plan review fee after pre-screening, then paying building permit and impact fees once review is complete.
- Sewer and water providers set their own charges for a second unit, separately from the city. Ask each provider serving your address.
The Utah ADU cost guide lists the official fees we could confirm.
Step 4: Price the unit itself
With the fixed and soft costs known, the building can be priced from the design: structure, exterior, systems, interior finishes. This is where the budget and the design shape each other. If the total is too high, the useful levers are size, the plan's complexity and finish levels, not the site work, which rarely gets cheaper by wishing. Our cost guides for detached ADUs, garage conversions and basement ADUs cover the drivers by type.
Step 5: Set realistic allowances
An allowance is a set amount held in the budget for an item you have not chosen yet: cabinets, counters, tile, plumbing fixtures, lighting, flooring, appliances. It lets the budget move forward before every selection is made. Allowances cause trouble when they are set low to make a total look better, and the real selections come in higher.
- Base each allowance on something real: a specific product range you would be happy with, not a hope.
- Know what each allowance includes. Does the tile allowance cover the material only, or installation and waterproofing too?
- Make the biggest selections early, so the allowances become fixed prices before construction starts.
Step 6: Size the contingency to the unknowns
A contingency is money held for things that cannot be known until the work is open: a buried line in the trench path, soil that needs a deeper footing, rot behind a garage wall, a drain line in worse shape than the camera showed, or a plan review comment that changes a detail. It is not a fund for upgrades.
There is no honest universal percentage. How much to hold depends on how much is still uncertain:
- More uncertainty: conversions of older houses and garages, sloped or tight sites, long or deep utility runs, and budgets set before design is complete.
- Less uncertainty: open, level lots with services close by, a completed design, and selections already made.
As investigation and design answer the open questions, the contingency can come down. Decide in advance what happens to any that is left over.
Step 7: Add the costs outside the contract
Some costs sit outside a construction contract and are easy to leave off: furniture, window coverings, landscaping and fencing, insurance changes, interest during construction if you are borrowing, and a rental license if you plan to rent. See how to finance an ADU and ADU rental income.
Step 8: Match the budget to a schedule
A budget is also a timeline of payments. Soft costs are paid early, construction in stages. Permits have limits too: Millcreek's Building Department says applications are abandoned after 180 days, and permits become invalid if work does not start within 180 days. Salt Lake City asks applicants to respond to review comments within 180 days. A budget that stalls between approval and construction can cost money. Our process shows where each decision falls.
Questions about ADU budget planning
How much contingency should I plan for an ADU?
We do not use a single rule of thumb, because the right amount depends on how much is still unknown. A new unit on a flat, open lot with services close by carries less uncertainty than a conversion in an older house or a sloped site with a long sewer run. The contingency should shrink as investigation and design answer the open questions, and it should never be treated as money for upgrades.
What is the difference between an allowance and a contingency?
An allowance is a set amount held for a known item whose exact choice has not been made yet, such as cabinets, tile or light fixtures. A contingency is money set aside for things nobody can know yet, such as buried obstructions or conditions behind a wall. Allowances go up or down with your selections; contingency covers surprises.
What costs are easy to forget?
Utility district charges, replacement parking, fencing and landscaping, window coverings, furniture and appliances if they are not in the contract, insurance changes, and, if you plan to rent, a city rental license. Interest during construction is another, if you are borrowing.
When should I get a real number rather than a rough range?
A rough range is possible after a feasibility review, once the site, utilities and rules are understood. A firm number needs design drawings and the choices behind the allowances. The budget should get more precise at each step, and you should be able to stop at any step if it no longer works.