
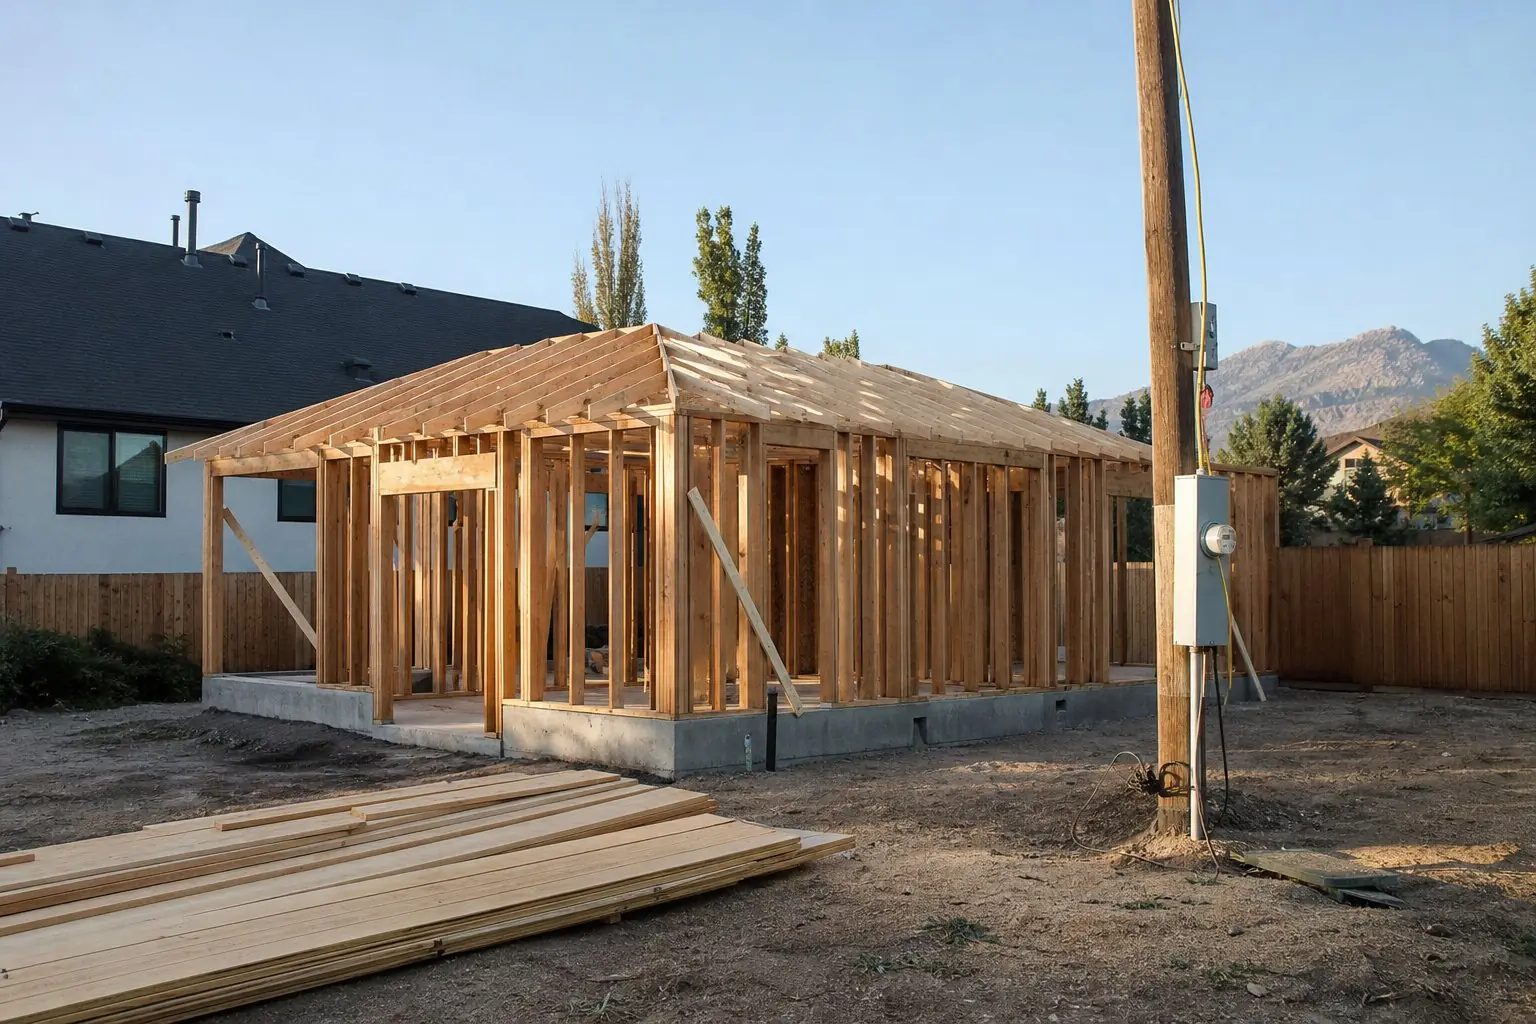
ADU costs
What a Detached ADU Costs
A detached ADU is a small house built from the ground up, plus everything it takes to connect that house to the one already on the lot.
Here is a fact that surprises many homeowners: the part of a detached ADU you will look at every day, the building itself, is often not where the estimate swings the most. The swings come from below grade and between the buildings. A new detached unit needs a foundation, a sewer line, a water line and an electrical feed that did not exist before, and every lot makes those easier or harder.
This page covers the drivers specific to building new. For conversions and every type side by side, see the Utah ADU cost guide.
Site work and access
Before anything is built, the site has to be laid out, cleared and excavated. What that costs depends on:
- AccessWhether an excavator, concrete truck and material deliveries can reach the building site, or whether work has to be done by hand or with smaller equipment.
- What is in the wayTrees, sheds, fences, patios and old utility lines that have to be moved or protected.
- Slope and drainageRetaining walls, grading and drainage to keep water away from both buildings.
- SoilSoft, wet or fill soils can require engineering and a heavier foundation.
On sloped lots, the rules can decide the design before the budget does. In Millcreek, detached ADUs "shall not be built on slopes of 30 percent or greater," and in mapped Sensitive Lands a separate building pad for an ADU is prohibited unless the natural slope is 20 percent or less. See ADU site access.
Foundation
A detached ADU sits on a permanent foundation designed for the soil, frost depth and seismic requirements along the Wasatch Front. Salt Lake City's ADU handbook says solid perimeter foundations are required. A slab-on-grade foundation, a crawlspace or a basement each have different costs, and a basement adds space at a significant price. Structural engineering is common, and required where the design or the soil calls for it.
Utility runs
This is where two otherwise identical projects part ways. Each connection has to be trenched from the main house or the street:
- Sewer: distance, depth and slope decide whether it can drain by gravity. A long run, a shallow existing line or a crossing under the driveway all add cost, and some lots need a pump.
- Water: a line sized for a second home, which may mean upsizing from the meter.
- Electrical: a feeder from the main panel, and often a service upgrade if the panel lacks capacity for a second dwelling.
- Gas, if used, and any communications lines.
Several cities we serve, including Millcreek, Murray and South Salt Lake, prohibit separate utility meters for an ADU, so the new unit is fed through the house's existing services. That makes the capacity of those services part of the cost question. Our guide to ADU utility connections covers each one.
The building shell
Framing, roof, windows, doors and exterior cladding. Size matters here, but shape matters as much: a simple rectangle with a straightforward roof costs less to frame and weatherproof than a plan with many corners. Height is a trade-off. A second floor or loft can add space on the same foundation, but in Millcreek the side and rear setback grows by an inch for each inch of height over 16 feet 6 inches, and the building may not exceed the lesser of 24 feet or the height of the main house. See ADU size and layout.
Design rules that affect cost
Some cities set design standards for detached ADUs, and each one is a cost decision made for you. In Millcreek:
- The ADU must use at least one of the main house's exterior materials on 20 percent of all facades, keep the house's color on at least 50 percent of them, and have a pitched roof unless the house has a flat one.
- Windows on a wall within 15 feet of a neighboring home must be fixed and translucent, or be skylights.
- Entrances, parking and stairways within 15 feet of a neighbor must be screened from view by a fence, landscaping or placement.
- Second-story balconies are not allowed.
Matching an older home's siding or roofing can cost more than choosing new materials freely. Our ADU design to match the house page covers how to do it well.
Interiors and systems
Plumbing, electrical and mechanical systems, insulation, drywall, then the kitchen, bathroom, flooring and fixtures. The kitchen and bathroom carry the most cost per square foot of any rooms, and every ADU has at least one of each. That is why a small detached unit costs more per square foot than a large one; see ADU cost per square foot.
Design, engineering and fees
Soft costs come before construction: design, structural engineering, surveys where the lot lines or slopes need confirming, and application, permit and utility fees. A few examples from official schedules, checked on the date in the sources:
- Millcreek charges a $250 compliance determination for a detached ADU, "plus site plan approval fee," because new detached ADUs also go through site plan review.
- Mt. Olympus Improvement District's 2026 schedule treats a property with an ADU as one additional residential equivalent ($30 per month in 2026) plus one capacity fee ($758 in 2026). Fees can change.
- Building permit fees are generally calculated from the project's valuation.
Utah's impact fee exemption applies only to internal ADUs within an existing primary dwelling (Utah Code 11-36a-202), so it does not cover a detached unit. Salt Lake City's ADU handbook says an impact fee is required for each dwelling unit. Ask your city and each utility district how they treat a detached ADU at your address.
How we build a detached ADU estimate
We start with the lot: where the unit can legally sit, how equipment gets there, where the sewer lateral runs and how deep, the panel's capacity, and the slope and soils. Then the building: size, shape, height and the finishes you want. The fixed site costs go in first, so the choices you control are made against a realistic base. The process starts with a feasibility review, and our budget planning guide explains how contingency and allowances fit in.
Questions about detached ADU costs
What is the single biggest cost variable on a detached ADU?
On many lots it is the site rather than the building: how far and how deep the sewer, water and power have to run, whether equipment can reach the backyard, and what the soil and slope require of the foundation. Two identical buildings can differ a great deal in cost because of those alone.
Is a two-story detached ADU cheaper per square foot?
Stacking space can use less foundation and roof for the same floor area, but it adds a stair, more structure and sometimes engineering, and taller buildings often trigger larger setbacks. In Millcreek, for example, the side and rear setback grows by an inch for each inch of height over 16 feet 6 inches. Whether it saves money depends on the lot.
Do impact fees apply to a detached ADU?
Utah's statutory exemption from impact fees covers only internal ADUs within an existing primary dwelling, so it does not help a detached unit. Whether your city or utility districts charge impact or connection fees on a detached ADU depends on their own ordinances and schedules. Salt Lake City's ADU handbook, for example, says an impact fee is required for each dwelling unit.
Would a prefab unit avoid most of these costs?
It avoids some of the on-site building time, but not the foundation, utility trenching, access, permits or design rules, which are often the largest variables. Our prefab vs custom ADU guide compares the two.