
ADU types
Detached ADUs
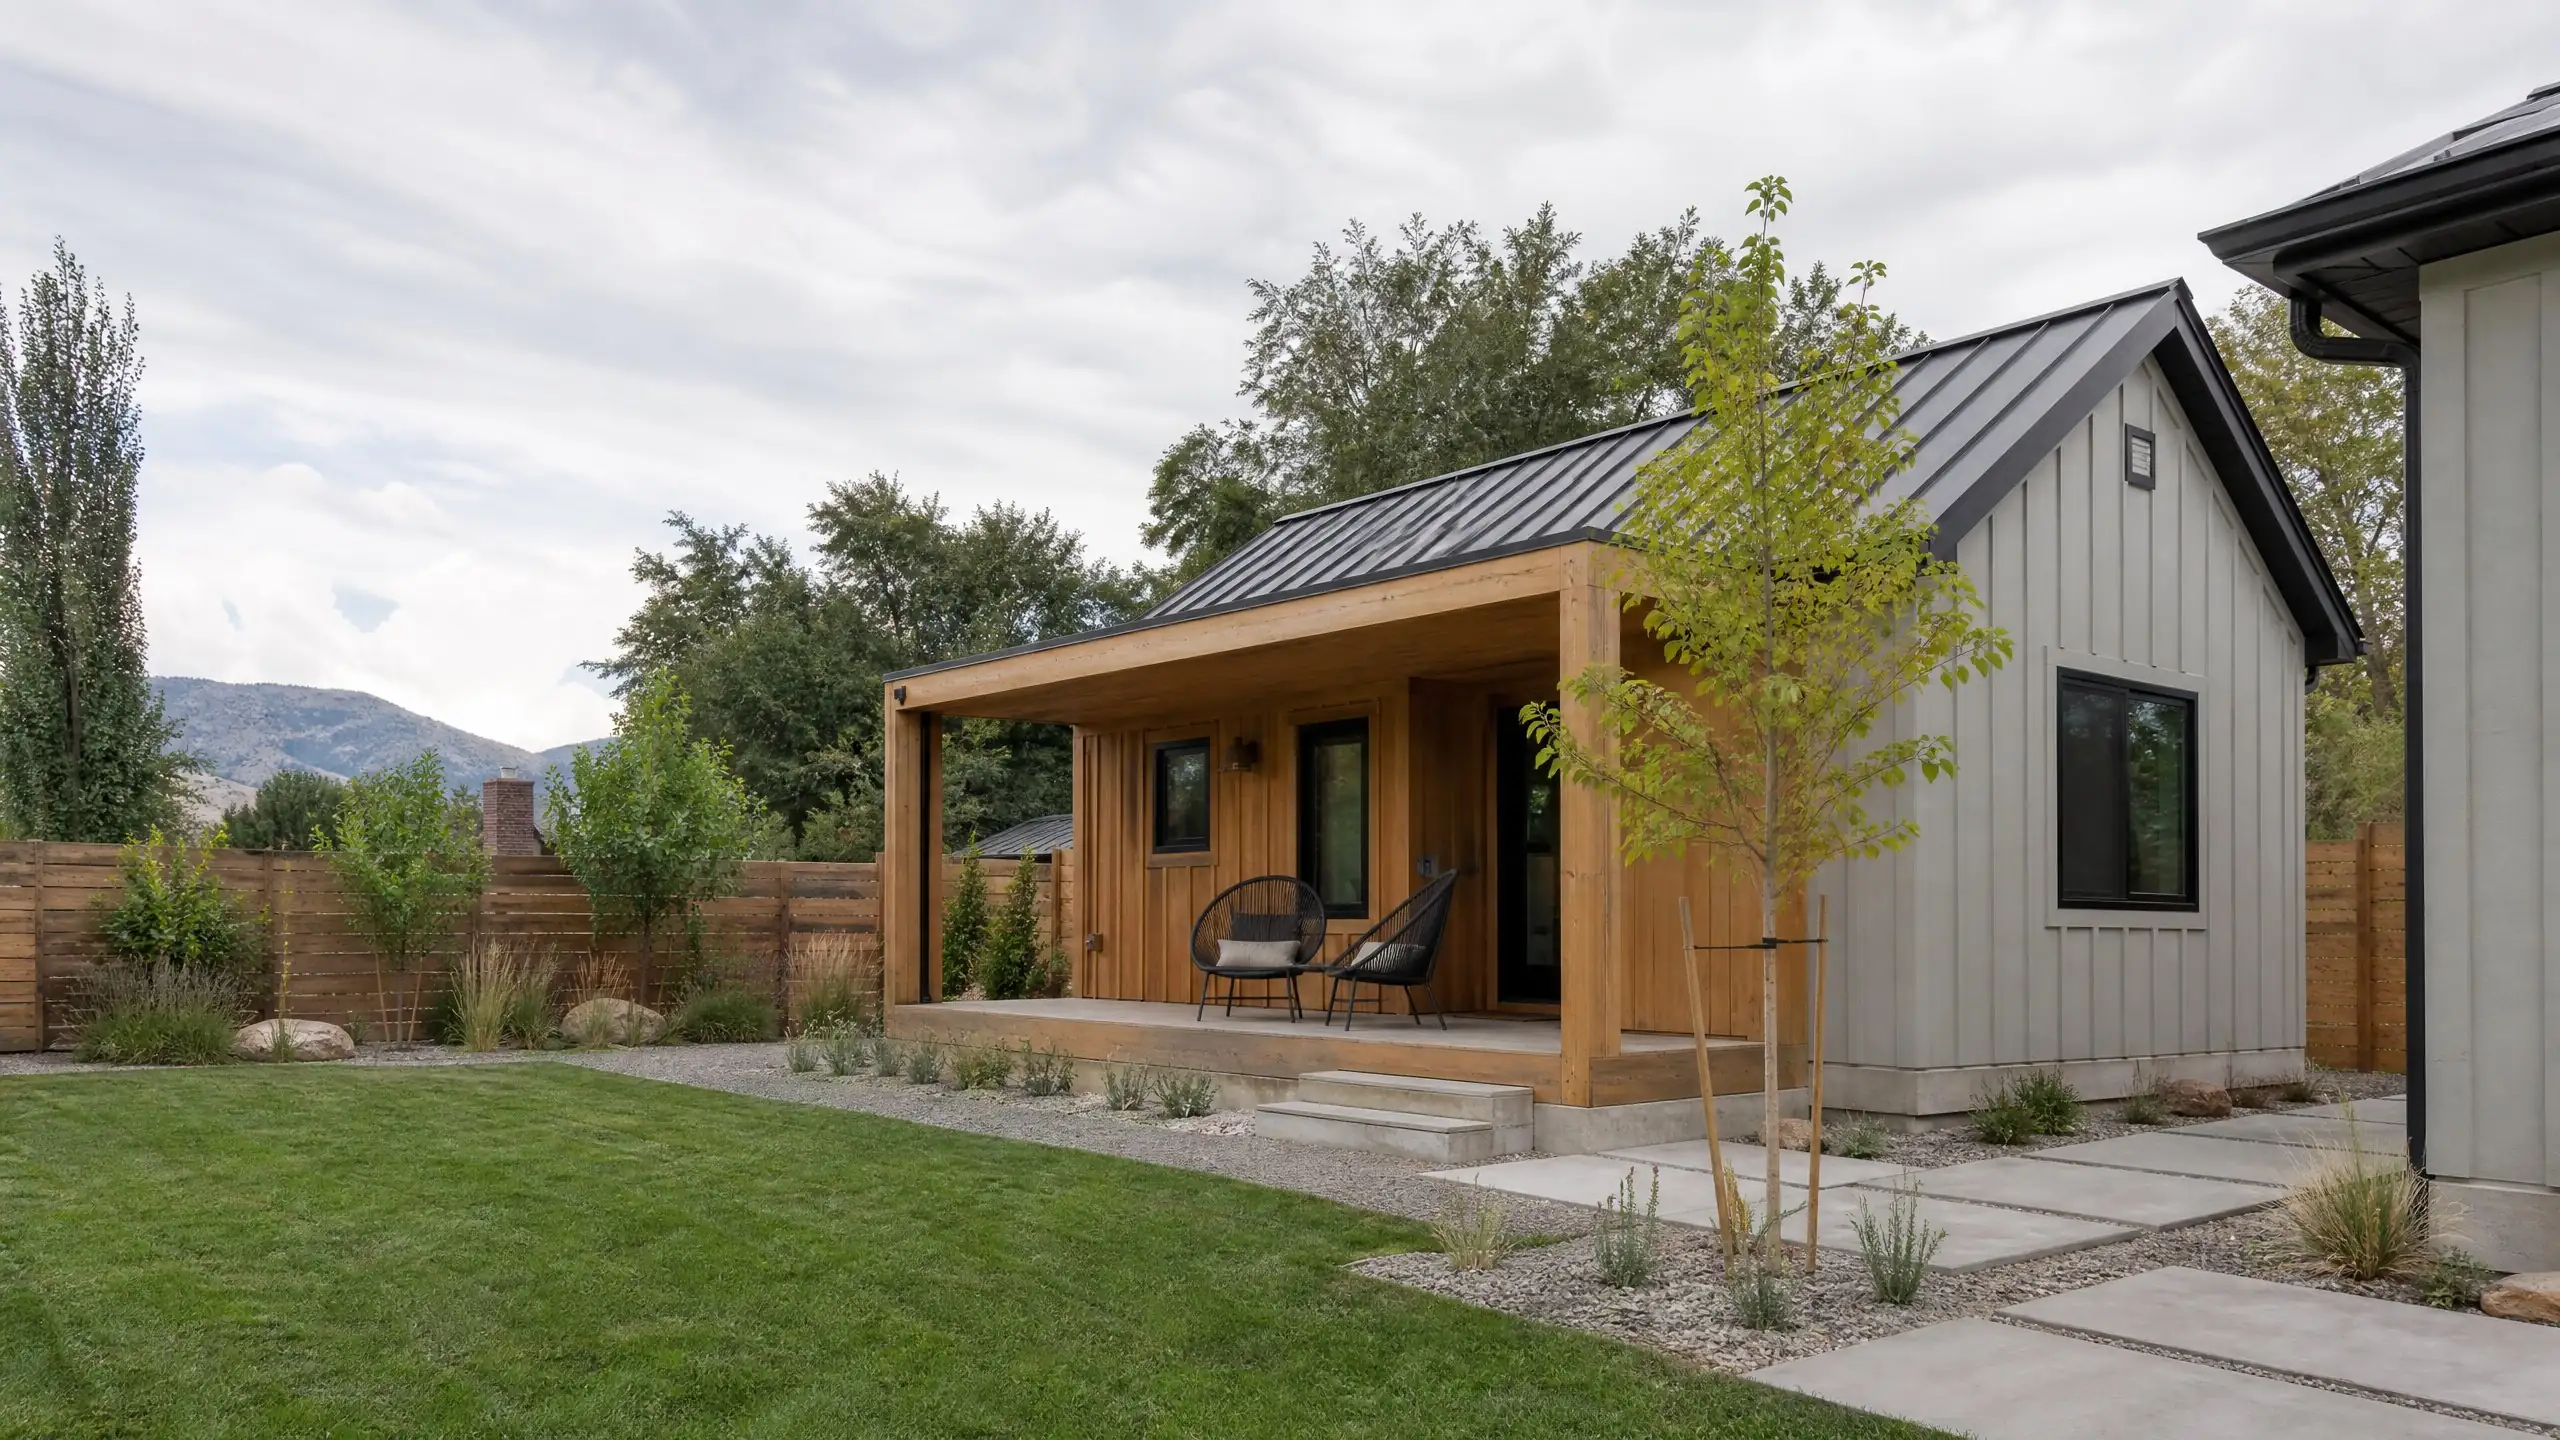
A separate small home in the yard, with its own entrance, kitchen and bath. The most private kind of ADU, and the one where the property decides the most.
Who a detached ADU is for
A detached ADU is a complete dwelling in its own building, sharing no walls or roof with the main house. It gives both households the most separation: separate doors, separate outdoor space and no shared ceiling or floor to carry sound.
That makes it the usual choice when the ADU will be rented long-term, when a parent wants real independence, or when the main house simply has no space that could be converted. It is also the most demanding option on the lot, which is why it starts with measuring.
- Rental households who need their own entrance and outdoor space
- Parents who want to be close without living under the same roof
- Adult children saving for a home of their own
- Owners planning ahead to move into the ADU and let family or a tenant take the house
- Houses with no convertible space, such as no basement and a garage that is needed for parking
Property considerations
With a detached ADU, the lot sets the limits before design starts. Each city in Salt Lake County writes its own rules, and they differ more than most homeowners expect:
| City | Minimum lot for a detached ADU | Notes |
|---|---|---|
| Salt Lake City | No minimum | ADUs are a permitted use on any lot |
| South Salt Lake | 6,000 sq ft, and at least 50 ft wide | R1 and RM zones |
| Millcreek | 8,000 sq ft | Rear yard only |
| Murray | 10,000 sq ft | One story |
Other cities we serve have their own approaches, and some are changing: a new state law, Utah Code 10-21-304, took effect October 1, 2026 and requires qualifying cities to permit detached ADUs on lots of 11,000 square feet or more. Our area pages cover each city.
Beyond minimum lot size, four things usually decide whether a detached ADU fits:
- Setbacks from side and rear property lines, and a required distance from the house. See ADU setback requirements.
- Coverage: the house, garage and ADU together must stay within the zone's lot coverage or rear-yard limit.
- Size and height caps, which in several cities are tied to the size or height of the main house.
- Parking: most cities require at least one added off-street space.
If you are not sure where to start, can I build an ADU? walks through the questions in order.
Site placement and privacy
Where the unit sits affects almost everything: how far utilities run, what the occupant sees from the windows, how much yard is left, and how neighbors experience it. Good placement keeps a usable yard for the main house, gives the ADU its own small outdoor space, and turns the ADU's windows and entry away from the main house and the neighbors' yards. Some cities build this into the code; Millcreek, for example, requires fixed translucent windows on walls within 15 feet of a neighboring home. Our backyard ADU page goes deeper into lot layout.
Design considerations
A detached ADU is usually between a studio and a two-bedroom home, and it has to work hard. We design around:
- Orientation: daylight into the main living space, and shade where summer sun is strongest.
- Plan efficiency: minimal hallway, storage built in, and a kitchen and bath sized for daily life rather than squeezed in.
- Accessibility: a step-free entry and single-level living when the ADU may house a parent now or later.
- Relationship to the house: roof pitch, siding and colors that complement the main home. Some cities require it.
More on ADU design and ADU floor plans.
Construction considerations
A detached ADU is a small house, built in the same sequence:
- Site preparation and utilities: layout, excavation, and trenching for sewer, water and power from the main house.
- Foundation: designed for the soil, frost depth and seismic requirements. Some cities require a permanent foundation outright; structures on wheels do not qualify as ADUs.
- Framing, roof and exterior: getting the building weathertight.
- Systems: plumbing, electrical and mechanical rough-in, then inspections.
- Insulation, drywall and finishes, then final inspection.
Access is the practical constraint. If an excavator or concrete truck cannot reach the backyard, the work is slower and more expensive. We plan access, staging and protection for the main house and yard before work starts. See ADU site access.
Utilities
Every detached ADU needs sewer, water and electrical service, usually branching from the main house. The distance to the sewer lateral, its depth and slope, and whether the electrical panel has capacity for a second dwelling can move the budget more than the size of the unit. Several cities we serve, including Millcreek, Murray and South Salt Lake, prohibit separate utility meters for an ADU. See ADU utility connections and ADU sewer and water.
Permitting
Most cities require a land use or ADU approval before the building permit, and detached units often need a site plan review as well. Owner occupancy rules, recorded notices and rental licenses are common. The process differs by city: for example, Millcreek decides ADU applications administratively, while Cottonwood Heights currently treats detached ADUs as a conditional use with a public hearing. We prepare and manage the applications without promising an outcome. See ADU permitting and, for Millcreek, Millcreek ADU rules.
Cost factors
Detached ADUs are the most expensive type per unit because everything is new. The biggest variables are foundation and site work, utility runs, access, size and the number of kitchens and baths, exterior materials and interior finishes, plus design, engineering and city fees. Our detached ADU cost guide explains each, and the Utah ADU cost guide covers official fees we could confirm.
How a detached ADU project runs
Feasibility, site evaluation, design, engineering, permitting, pre-construction planning, construction, inspections and completion. The full process explains each step and what you decide along the way.
Questions about detached ADUs
What is the difference between a detached ADU and a guest house?
A detached ADU is a complete, separate dwelling: its own kitchen, bathroom, sleeping area and entrance, permitted as a dwelling unit. Many cities treat a guest house or pool house without a full kitchen differently, and some do not allow it to be rented at all. If the goal is a place someone can live full time, it needs to be permitted as an ADU.
How much room does a detached ADU need?
It depends on the city. Minimum lot sizes range from none in Salt Lake City to 8,000 square feet in Millcreek and 10,000 square feet in Murray, and every city adds setbacks, a separation from the house and a limit on how much of the lot or rear yard can be covered. The practical answer comes from measuring your lot against your city's rules, which is the first step of our feasibility review.
Can a detached ADU be two stories?
Sometimes. Height limits vary by city: Murray limits detached ADUs to one story, while Millcreek allows up to 24 feet or the height of the main house, whichever is less, with setbacks that grow as the building gets taller. A second story also changes privacy for neighbors, so a story-and-a-half design with a loft is often a better fit.
Do I need a separate sewer and water connection?
A detached ADU needs its own sewer, water and electrical lines, but in most of the cities we serve they connect through the main house's existing services rather than new meters. Millcreek, Murray and South Salt Lake prohibit separate utility meters for an ADU. The route and capacity of those connections are some of the biggest cost variables on a detached project.
How long does it take to build a detached ADU?
Longer than a conversion, because everything is new: foundation, structure, roof, utilities and finishes, plus city review before any of it starts. Permit review time depends on the city and how complete the application is, and utility work can depend on outside providers. We set out a realistic schedule for your specific project during pre-construction planning.