
Our process
How an ADU Project Runs
Ten steps, organized as one guided project. The early ones answer whether an ADU makes sense on your property before you spend real money. The later ones get it built, inspected and ready to live in.
The short version
Most of the uncertainty in an ADU is removed in the first four steps, before plans are final and long before construction.
Tell us
Where the property is and what you have in mind.
Feasibility
Rules, lot and utilities checked at a first level.
Site evaluation
A closer look at the property itself.
Design
A plan that fits the lot, the house and the budget.
Engineering
Where the structure or site requires it.
Permitting
Applications prepared for your city's review.
Pre-construction
Scope, selections, schedule and utilities lined up.
Construction
Built in sequence with regular updates.
Inspections
City inspections at each required stage.
Completion
Final approval, walkthrough and close-out.
1. Tell us about your property
It starts with the address and the idea. Maybe a parent needs to move closer, a grown child needs a place to live, or you have been wondering whether the backyard could hold a rental unit. We ask who the ADU is for, what type you are picturing, and anything you already know about the lot: an easement, a slope, an old garage you would rather reuse.
You do not need plans, a firm budget or even a firm decision. The property form asks for the basics, and the details field is there for anything else you want us to know.
2. Initial feasibility
Before anyone visits, a lot can be learned from public information: the zoning, the lot's size and shape, how the house sits on it, and what your city's code says about the ADU type you have in mind. Rules differ between Millcreek, Salt Lake City, Sandy and every other city in the valley, so this step always starts with the right city's current requirements.
The result is a free feasibility report with a plain first answer: which ADU types look possible, which look unlikely and why, and what needs to be confirmed on site. If the answer is that an ADU does not make sense, you hear it now.
3. Site evaluation
Next comes the property itself. For a detached unit that means where it could sit, measured distances to property lines and the house, trees and slope, and how equipment would reach the backyard. For a garage or basement conversion it means the condition of the slab, walls, ceiling height and existing systems.
- Utilities: where sewer, water, gas and electrical service enter the property, and whether they have room to serve a second dwelling. Our guide to ADU utility connections explains why this can move the budget so much.
- Access: for construction now and for the person living there later.
- Parking: whether your city requires an added space and where it could go.
4. Design
Design starts once the property's limits are known, which keeps the plans realistic. A good ADU plan works inside the allowed size, placement and height, and it uses every square foot: where the entry faces, how light reaches the living space, where storage goes, and how windows avoid looking straight into the main house or a neighbor's yard.
Outside, the unit should look like it belongs with the house. Rooflines, siding and colors are chosen to complement the main home. Read more about how we approach ADU design.
5. Engineering where required
Not every ADU needs the same engineering. A basement conversion may need very little structural work, or it may need a new egress opening cut through a foundation wall. An above-garage unit needs the existing structure evaluated to carry the new load. A detached unit needs a foundation designed for the soil and the site. We coordinate the engineering the project requires so the drawings submitted to the city are complete.
6. Permitting
Your city reviews the drawings against its zoning and building codes before it issues a permit. Depending on the city and the ADU type, that can include a separate zoning or ADU approval, building plan review, and requirements such as recording a notice on the property. We prepare the application, respond to review comments and keep you informed. No one can promise approval, but a complete, well-prepared application avoids most of the delays. The ADU permit process guide walks through each step.
7. Pre-construction planning
With a permit in hand, the project is set up before work starts, which is where schedules and budgets are protected:
- Scope and selections: finishes, fixtures and materials chosen up front, so decisions are not made under pressure mid-build.
- Schedule: the construction sequence, including utility work that depends on outside providers.
- Site plan: access, staging, protection of the yard and the main house, and how the household will live around the work.
8. Construction
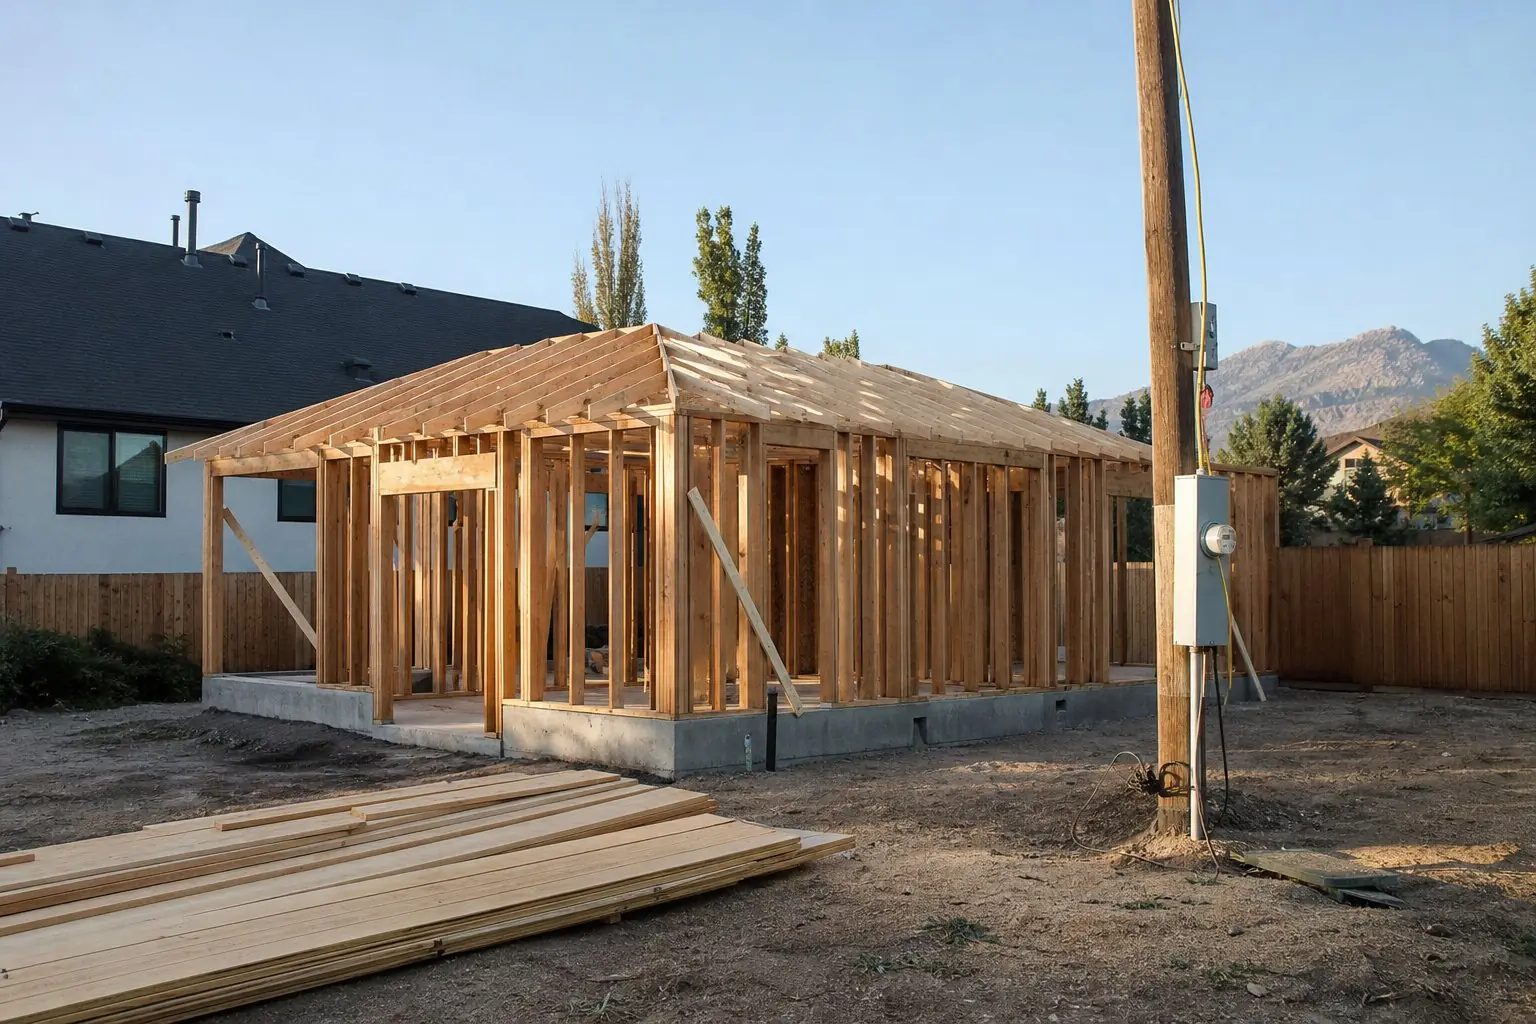
Construction follows the same order on most ADUs: utilities and foundation, framing and roof, windows and exterior, then plumbing, electrical and mechanical systems, insulation, drywall and finishes. Conversions start with demolition and whatever the existing structure needs. You get regular updates on what is happening and what comes next, and questions are answered by someone who knows the project.
9. Inspections
The city inspects the work at set stages, typically foundation, framing, the rough-in of plumbing, electrical and mechanical systems, insulation, and final. Work is not covered up until it passes. Inspections are scheduled as part of the project rather than left for you to arrange.
10. Completion
The final inspection is what allows the ADU to be occupied. Before handing it over, we walk through the finished unit with you, work through any remaining items and make sure you have the documents that matter: permits, inspection records, warranties from product manufacturers and operating information for the systems.
Questions about the process
Do I have to commit to building before design starts?
No. The early steps exist so you can decide with real information. If the lot, the rules or the budget point away from an ADU, it is far better to learn that before paying for full plans. Each stage ends with a clear decision about whether to continue.
Who does the design and engineering?
Every ADU needs drawings that a city will accept, and many need a structural engineer, especially above-garage units, basement conversions that change structure, and detached units on difficult sites. We coordinate the design and engineering as part of one project so you are not hiring and managing each firm on your own. We will tell you at the start exactly who is doing what on your project.
How long does the whole process take?
It varies with the ADU type, the city and the site. Conversions of existing space usually move faster than a new detached building, and permit review times differ between cities and with how complete the application is. We set out a realistic sequence for your project during pre-construction planning rather than quoting a generic number.
What happens if something unexpected turns up during construction?
We stop and explain it before it becomes a cost. Existing garages and basements can hide moisture, old wiring or framing that is not what the drawings assumed, and digging can find buried lines. You will see what was found, the options and how each affects budget and schedule before any change is made.