
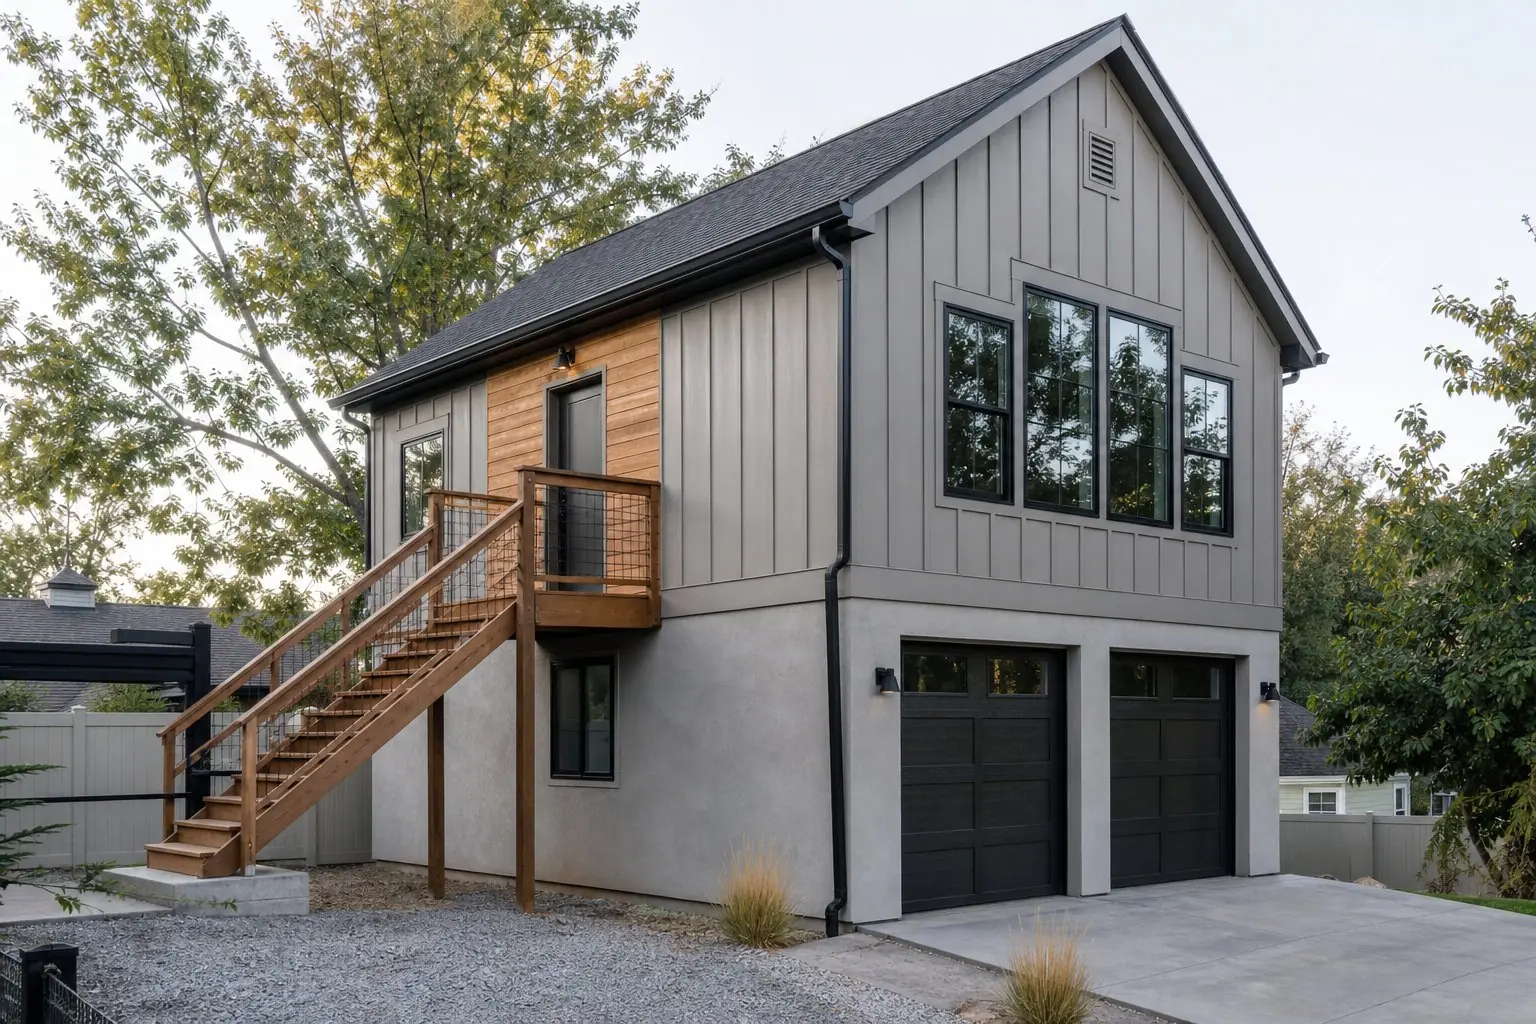
ADU types
ADUs Above a Garage
Can the garage carry a home, and does the city's height limit leave room for one? Those two answers decide an above-garage ADU before anything else does.
Four questions, in order
An ADU above a garage puts a complete home on the second floor of a building that still parks cars or holds a workshop below. It keeps the yard open, which is why it appeals on narrow and small lots. It is also the most structurally demanding ADU type.
We work through it in the order that can stop a project, so nobody pays for a floor plan before the structure and height are known.
Who an above-garage ADU suits
Owners who need the garage and the yard, have a lot too tight for a separate cottage, and are building for adult children, guests or a long-term tenant who can use stairs every day. It is less suited to a parent planning to age in place. See in-law ADUs for single-level options.
Property considerations: height limits decide it
A garage with a full floor above it is a tall accessory building, and detached ADU height limits vary widely:
| City | Detached ADU height | Related rule |
|---|---|---|
| Millcreek | Lesser of 24 feet or the house's height | Extra side and rear setback above 16 feet 6 inches; no second-story balconies |
| Salt Lake City | 17 feet, up to 24 feet pitched or 20 feet flat | Side and rear setbacks grow one foot per foot above 17 feet |
| Holladay | 25 feet | The city says this accommodates a pitched roof over a detached garage; graduated height rules also apply |
| South Salt Lake | Lesser of the house's height or 20 feet | No more than two stories |
| Sandy | 15 feet, or 1.5 stories and 18 feet | The taller option needs the house's setbacks (never under 10 feet) and no more height than the house |
Murray limits a detached ADU to one story and 20 feet or the height of the house, whichever is less, and its ADU code does not address units above garages directly, so that is a question for the city first. If your house is a single-story rambler, rules tied to the house's height can rule out a two-story garage building even where the numeric limit would allow it.
Setbacks matter as well. Taller buildings often need to sit further from property lines, and an existing garage built close to the line may not be able to grow upward at all. Holladay, for example, does not allow a second level above 12 feet to be added or converted to living space on an existing structure that does not meet accessory building setbacks. See ADU setback requirements.
Structural feasibility and engineering
A typical garage has shallow footings, a thin slab and walls framed to hold a roof, not a floor of kitchens, bathrooms, furniture and people. Adding a story usually means:
- An engineer's review of the existing footings and, often, new or enlarged footings.
- New or reinforced walls and headers, especially around wide garage door openings, which carry concentrated loads.
- A floor system designed for living loads and sound control.
- Lateral design, the bracing that resists wind and earthquakes, which grows in importance with a taller building on a large door opening.
When the existing garage cannot reasonably be reinforced, building a new garage with the ADU above is often cleaner and not much more expensive. Salt Lake City's standard plans page lists a pre-approved second-story detached garage conversion among its designs, with site review and fees still required. In unincorporated Salt Lake County, detached ADUs must sit on a permanent concrete slab unless they are above a garage.
Access and stairs
The stair is the front door. An exterior stair saves space in the garage but needs a landing, weather protection, lighting and a safe path from the street. Millcreek and Sandy do not allow exterior stairways and landings to encroach into required setbacks, and Millcreek requires stairways within 15 feet of a neighbor to be screened from view. An interior stair avoids those limits but takes a strip of the garage. Salt Lake City does not count stairs and landings leading to a second-level ADU toward its size limit.
Privacy from up high
A second-floor window looks down into yards. Cities regulate this: Salt Lake City and South Salt Lake restrict second-story windows on walls facing side and rear property lines, with exceptions such as clerestory windows set high in the wall or windows facing the main house. Millcreek prohibits balconies on an ADU's second story, and South Salt Lake prohibits balconies on facades abutting neighboring residential properties. Good designs put the main windows toward the owner's own yard and use high windows and skylights elsewhere. More in ADU design.
Fire separation
A garage below a dwelling is a fire risk the building code takes seriously. Utah uses the 2021 International Residential Code with state amendments, and the plans must show how the dwelling is separated from the garage below, including the floor between them, the structure that supports it and any door that connects them. Those details, along with smoke and carbon monoxide alarms, are checked in plan review and at inspection, and they affect floor thickness, headroom and cost. See ADU building code.
Utilities and construction complexity
Everything goes up a floor: water supply, drain lines that must fall through the garage to reach the sewer, and electrical and mechanical systems. Drain routing through a garage ceiling needs planning so it does not steal headroom from the cars. Construction itself is more complex than a single-story unit, with more structure, taller scaffolding and a stair, and the garage is out of use during much of the work.
Cost factors
Structural reinforcement or rebuilding, engineering, the stair, fire separation, plumbing routing, height-driven setbacks and finishes drive the budget. See the ADU cost guide.
How we approach it
Height and setbacks first, structure second, then design, engineering, permitting and construction as one managed project. If a simpler garage conversion or a single-level detached ADU fits your goals better, we will say so during the feasibility review.
Questions about ADUs above garages
Can I add an ADU on top of my existing garage?
Sometimes. Most existing garages were not designed to carry a second floor, so the footings, walls and slab usually need an engineer's review and often reinforcement. The city's height limit then has to leave room for a full floor over the garage. If either fails, rebuilding the garage with the ADU above it may be the better project.
How tall can a garage with an ADU above it be?
It depends on the city. Millcreek caps a detached ADU at the lesser of 24 feet or the height of the house. Salt Lake City starts at 17 feet and allows up to 24 feet for a pitched roof with larger setbacks. South Salt Lake allows the lesser of the house's height or 20 feet, and two stories. Holladay allows 25 feet, which it says is to accommodate a pitched roof over a detached garage.
Does the garage space count toward the ADU size limit?
Not always. Salt Lake City counts only the ADU space toward its detached size limit, not other accessory uses in the same building, and it excludes stairs and landings leading to a second-level ADU. Other cities count differently, so check before designing.
Can the stair be inside instead of outside?
Yes. An interior stair keeps the exterior clean and avoids setback limits on exterior stairways, but it takes floor area from the garage below. An exterior stair is cheaper in space, and in Millcreek and Sandy it may not encroach into a required setback.
Is an above-garage ADU a good choice for a parent?
Usually not for someone who may have trouble with stairs, now or later. A single-level unit with a step-free entry is the safer long-term choice for aging in place. An above-garage unit tends to suit adult children, guests and long-term tenants better.