
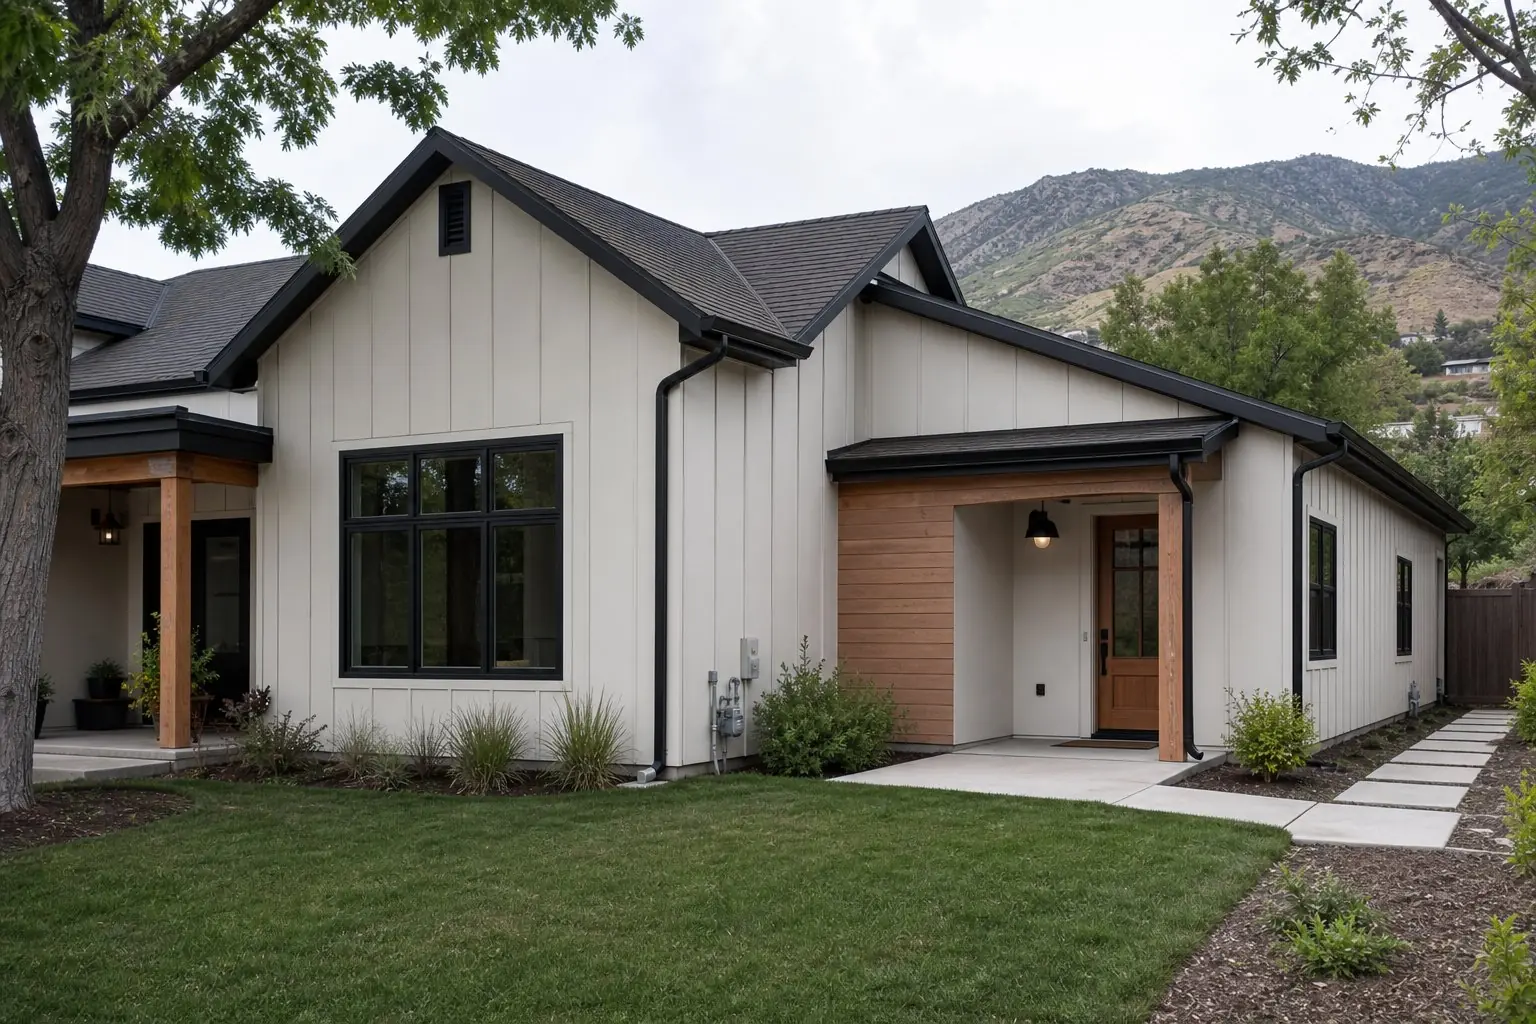
ADU types
Attached ADUs: An Addition That Is Its Own Home
Built onto the side or back of the house, sharing a wall but not a front door. The hardest part is often a question you ask the city before design: what does your code call this?
Where an attached ADU meets the house
An attached ADU is new construction joined to an existing home. It has its own entrance, kitchen, bathroom and sleeping area, and it shares at least one wall with the main house. It keeps the two households close without putting one of them in a basement or a backyard.
It is the usual answer when the house has no space to convert, the yard is too shallow for a detached unit, or the family wants a door between the two homes.
- A side wing on a wide lot, with its own covered entry
- A rear addition that keeps the street view unchanged
- Beside an attached garage, extending the house's existing line
- A partial second story over part of a single-level house
First question: how does your city classify it?
"Attached ADU" is not a single legal category. Cities in Salt Lake County write it differently, and the category decides which rules apply:
- Millcreek defines an attached ADU as one that shares a wall and roof with the house, or is a story above or below it, with an internal doorway connecting it to the main house.
- Sandy requires an ADU addition to connect to the existing living area by a common wall at least 20 percent of the addition's perimeter, not through a breezeway, garage or storage space. It does not require an internal doorway.
- Murray writes its rules for attached and detached ADUs, and says attached ADUs have no maximum floor area.
- Holladay's ADU checklist counts a unit that shares a wall with the house as an internal ADU.
- Salt Lake City and Cottonwood Heights write their codes around internal and detached ADUs, and South Salt Lake around internal and external ADUs, where an external ADU is one that does not share a common wall with the house. How a new addition fits those categories is a question to settle with the city's planners before design starts.
State law adds one more line. Utah's definition of an internal ADU requires it to be within the footprint of the primary dwelling at the time it is created. An addition that expands the footprint generally sits outside that definition, so the state protections for internal ADUs, including the ban on impact fees for an internal ADU within an existing primary dwelling, should not be assumed for an attached addition. For the full comparison, see detached vs internal ADUs.
Property considerations
An attached ADU is an addition, so it lives inside the house's zoning envelope: front, side and rear setbacks for the main dwelling, maximum lot coverage and maximum height. Murray's code puts it plainly: additions may not exceed the zone's lot coverage or encroach into required setbacks. On many lots the question is simply whether there is enough room beside or behind the house.
Parking counts as well. Most cities require at least one added off-street space for an ADU, and an addition can cover part of the driveway. See ADU parking requirements.
Design considerations
An attached unit should read as part of the house, not a box stuck to it. Some cities make that a rule. Millcreek requires attached and detached ADUs to use at least one of the house's exterior materials on 20 percent of all facades, keep the house's color on at least 50 percent of facades, and use a pitched roof unless the house has a flat one. Sandy asks ADU additions to match the house's architectural style, with the same material and color minimums and similar windows.
The entrance takes the most thought. Millcreek says an attached ADU's entrance may not be visible from a public right-of-way. Murray does not allow a separate ADU entrance in the front yard and puts it at the side or rear. Sandy keeps additional entries out of view from the street. A covered side entry with its own path usually solves all three. More in ADU design and designing an ADU to match the house.
Construction considerations
Most of the risk in an attached ADU sits at the joint between old and new:
- Foundation: new footings sized for the soil and frost depth, set to meet the existing foundation without undermining it.
- Framing and roof tie-in: the new roof must join the old one without trapping water or snow, with flashing where the walls meet.
- Separation between homes: the shared wall, and any shared floor or ceiling, is built for fire separation and sound control as the building code requires for two dwelling units.
- Systems: deciding whether the ADU has its own furnace and water heater or shares the house's, and whether the existing electrical service can carry a second kitchen. See ADU electrical service.
- The house stays lived in: opening an exterior wall means planning dust, weather protection and security for the family inside.
Cost factors
The main drivers are the size of the addition, the foundation, how complex the roof tie-in is, fire and sound separation, whether the unit gets its own heating and water heating, electrical capacity, finishes, engineering and fees. Because an attached ADU may not fall under the state's internal ADU impact fee exemption, ask the city and utility providers which fees apply. The ADU cost guide covers each driver.
How an attached ADU project runs
We confirm the category with your city first, then measure the house and lot, design the addition and the interior together, coordinate structural engineering for the foundation and roof tie-in, prepare the land use and building permit applications, and manage construction through final inspection. The full process explains each step, and ADU permitting covers the city side.
Related ADU types
If the space already exists inside the house, an internal ADU or basement ADU may do the same job with less new construction. If you want more separation, compare a detached ADU.
Questions about attached ADUs
What is the difference between an attached ADU and an internal ADU?
An internal ADU is carved out of space the house already has. An attached ADU usually adds new space that shares a wall with the house. The legal line matters: Utah's internal ADU definition requires the unit to be within the footprint of the primary dwelling when it is created, so an addition that expands the footprint generally falls outside it. Some cities still group shared-wall units with internal ADUs, so ask how yours classifies it.
Does an attached ADU need a door into the main house?
It depends on the city. Millcreek's definition of an attached ADU includes an internal doorway connecting it to the main house. Sandy says a doorway between the house and the attached unit is not required. Even where a door is required, it can be lockable from both sides.
Can the ADU's entrance face the street?
Usually not. Millcreek says the entrance of an attached ADU may not be visible from a public right-of-way, Murray does not allow a separate ADU entrance in the front yard, and Sandy keeps additional entries out of view from the street. Side and rear entries are the norm.
Is there a size limit for an attached ADU?
Some cities set none in their ADU rules. Murray's ADU page says there is no maximum floor area for attached ADUs, and Millcreek's attached ADU standards contain no size cap. The addition still has to meet the zone's lot coverage, setbacks and height, which is usually the real limit.
Is an attached ADU cheaper than a detached one?
It can be, because it shares a wall and sits closer to the house's utilities, but it is not automatic. Tying a new roof and foundation into an older house, and separating two homes for fire and sound, take careful work. The comparison depends on your house and lot.