
Property feasibility
Designing an ADU to Match the House
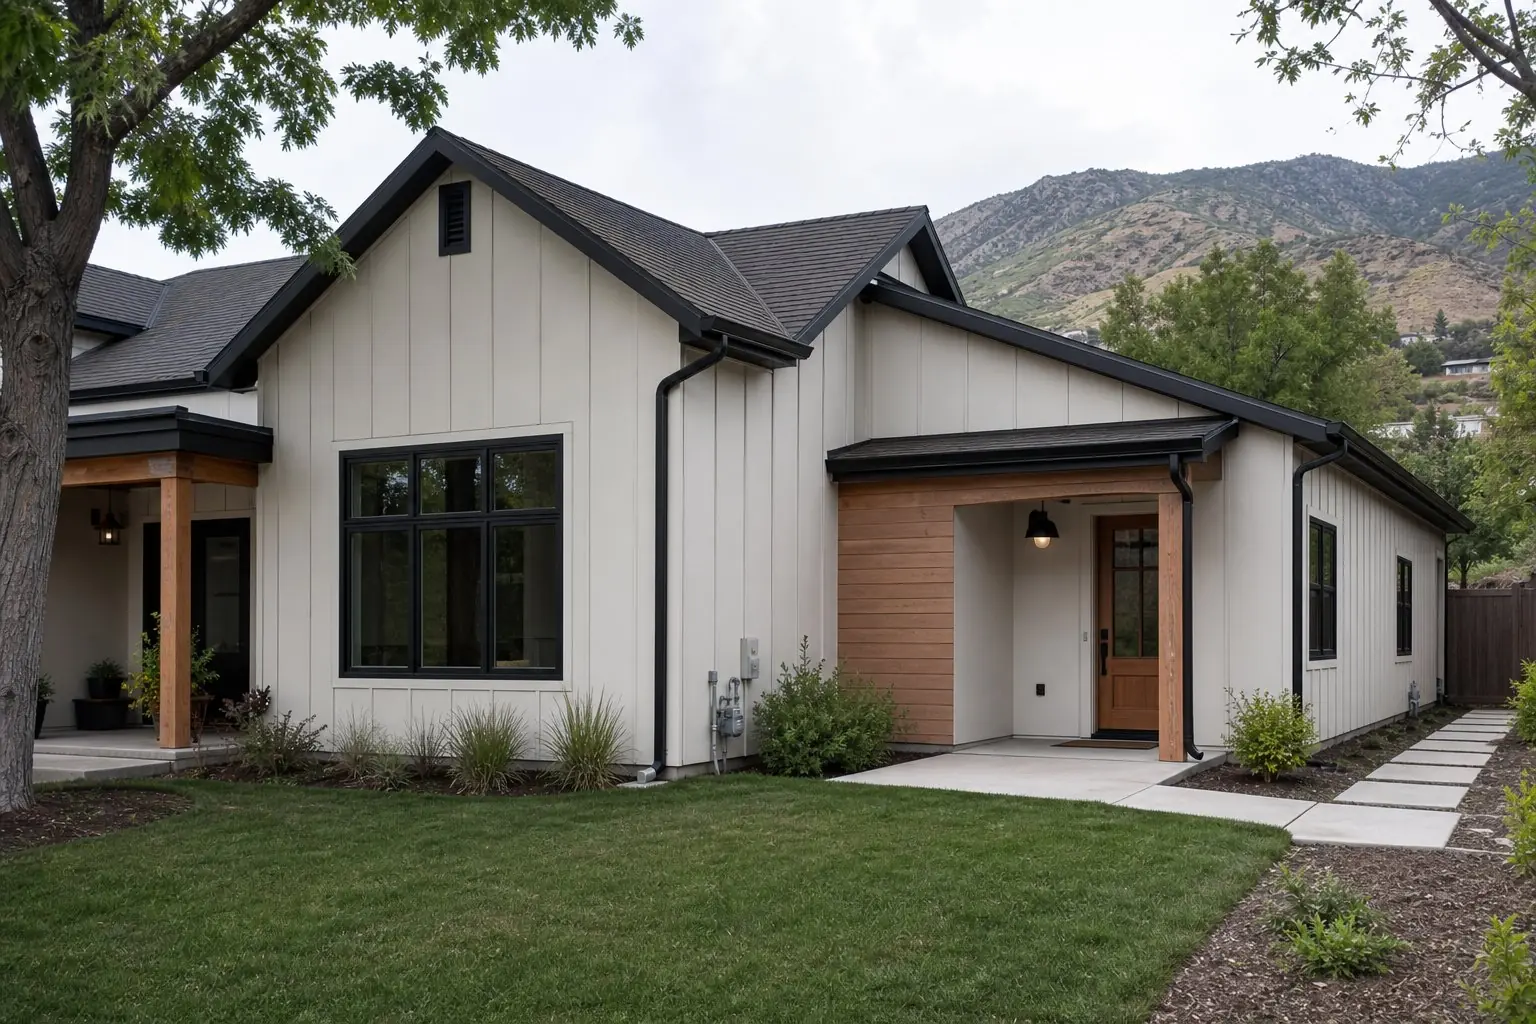
The most common worry about a backyard unit is that it will look like a shed or a kit. A few deliberate choices, and in some cities a few specific rules, make it read as part of the property instead.
Matching is not copying. A good ADU looks like it was planned with the house: related roof form, shared materials, compatible color and a smaller, quieter presence. It can still have its own character, and on some houses it should. Several cities write parts of this into code, and state law now sets limits on how far they can go.
What the cities require
Millcreek: specific numbers
Millcreek puts numbers on it. For attached and detached ADUs:
- At least one of the main house's exterior materials must cover 20 percent of all the ADU's facades.
- At least 50 percent of the facades must keep the main house's color.
- A pitched roof is required, unless the main house has a flat roof.
Detached units add privacy rules that affect the look: windows on a wall within 15 feet of a neighboring home must be fixed and translucent, or be skylights; second-story balconies are not allowed; and exterior lighting must point down with the light source hidden from neighbors. An internal ADU must not change the home's appearance as a single-household dwelling. More in Millcreek ADU rules.
Murray: compatibility
Murray's code says detached ADUs "shall be compatible with the exterior color and materials of the principal dwelling." A separate ADU entrance cannot face the front yard; it must be to the side or rear of the house.
Sandy: additions and detached units
For an attached ADU built as an addition, Sandy requires the architectural style to match the house, at least one of the house's exterior materials on a minimum of 20 percent of the addition's facades, the predominant color on a minimum of 50 percent, and similar window sizes and styles. The addition must connect through a common wall, not a breezeway or garage. A detached ADU "shall be designed consistent with the design of the single-family dwelling," with downward, dark-sky compliant lighting. These rules come from Ord. 26-55, adopted September 15, 2026.
Cottonwood Heights, Salt Lake City and South Salt Lake
Cottonwood Heights requires an internal ADU to leave the home looking like a single-family dwelling, and a detached ADU to have a solid fence or landscaping buffer screening its parking and entrance. On sensitive lands, buildings must be visually compatible with the foothills, as judged by the city's Architectural Review Commission. Salt Lake City and South Salt Lake focus on privacy rather than style: both restrict second-story windows facing side and rear property lines and prohibit rooftop patios on detached units. Salt Lake City's handbook says interior materials are not regulated.
The state limits
For internal ADUs, state law lets cities require that the home keep its single-family appearance, and says architectural rules must be consistent with those for single-family homes (Utah Code 10-21-303). For detached ADUs, Utah Code 10-21-304 took effect October 1, 2026. It lets cities require design "consistent with the design of the single-family dwelling," but not design standards that conflict with 10-20-618, which generally bars cities from requiring specific building design elements on one- and two-family homes, with exceptions such as historic districts. Cities may update their codes to fit that limit, so check your city's current rules.
Making it look like it belongs
Whatever the code says, these are the choices that make the difference:
- Roof first.Echo the house's roof pitch and form. The roof is what people see from the yard and the street.
- Eaves and trim.Match the depth of the overhang and the width of the trim. Thin or missing eaves are what make small buildings look temporary.
- One shared material.Carry one siding or masonry from the house, then use a second material to give the ADU its own identity.
- Window proportions.Similar shapes and head heights tie the buildings together even when sizes differ.
- Scale.Keep the ADU visibly smaller and lower than the house. A secondary building should read as secondary.
- A real entry.A small porch or canopy, a proper light and a path say "home", not "storage".
For a garage conversion, the tell-tale sign is the old door opening. Infill it with siding that matches the rest of the wall, and add windows at the same head height as the house's.
When not to copy
If the house has materials that are hard to source or in poor condition, matching everything can be expensive and look forced. Millcreek's rule, for example, requires a shared material on 20 percent of the facades, which leaves the rest open. A simpler ADU that shares roof form, color and one material often sits better than a replica. See ADU design for orientation, light and privacy.
Start with the property
Design comes after the limits are known. Work through Can I build an ADU?, then check ADU size for your city's height and size caps. Our ADU feasibility review notes the design rules that apply to your lot before any drawing begins. To start, See What Your Property Can Support.
Questions about matching an ADU to the house
Does my ADU have to match my house exactly?
No. Where cities set rules, they set minimums. Millcreek, for example, requires at least one of the house's exterior materials on 20 percent of the ADU's facades and the house's color on at least 50 percent, which leaves room for contrast. Murray asks for a detached ADU to be compatible with the house's exterior color and materials, not identical to them.
Can an ADU have a flat roof?
In Millcreek, only if the main house has a flat roof; otherwise a pitched roof is required for attached and detached ADUs. Salt Lake City allows a detached ADU up to 20 feet with a flat roof or 24 feet with a pitched roof, both with larger setbacks. Other cities leave roof form to their compatibility or height rules.
Does the new state law change ADU design rules?
Utah Code 10-21-304 took effect October 1, 2026. It lets cities require that a detached ADU be designed consistent with the house, but not impose design standards that conflict with the state's limits on building design element requirements. Watch for city amendments after that date.
What if my house is in a historic district?
Expect an extra review. In Salt Lake City, a Certificate of Appropriateness is required for properties in a historic district, and the historic preservation overlay rules still apply to ADUs. State law also says regulation of internal ADU architecture must be consistent with single-family homes, including those in historic districts.