
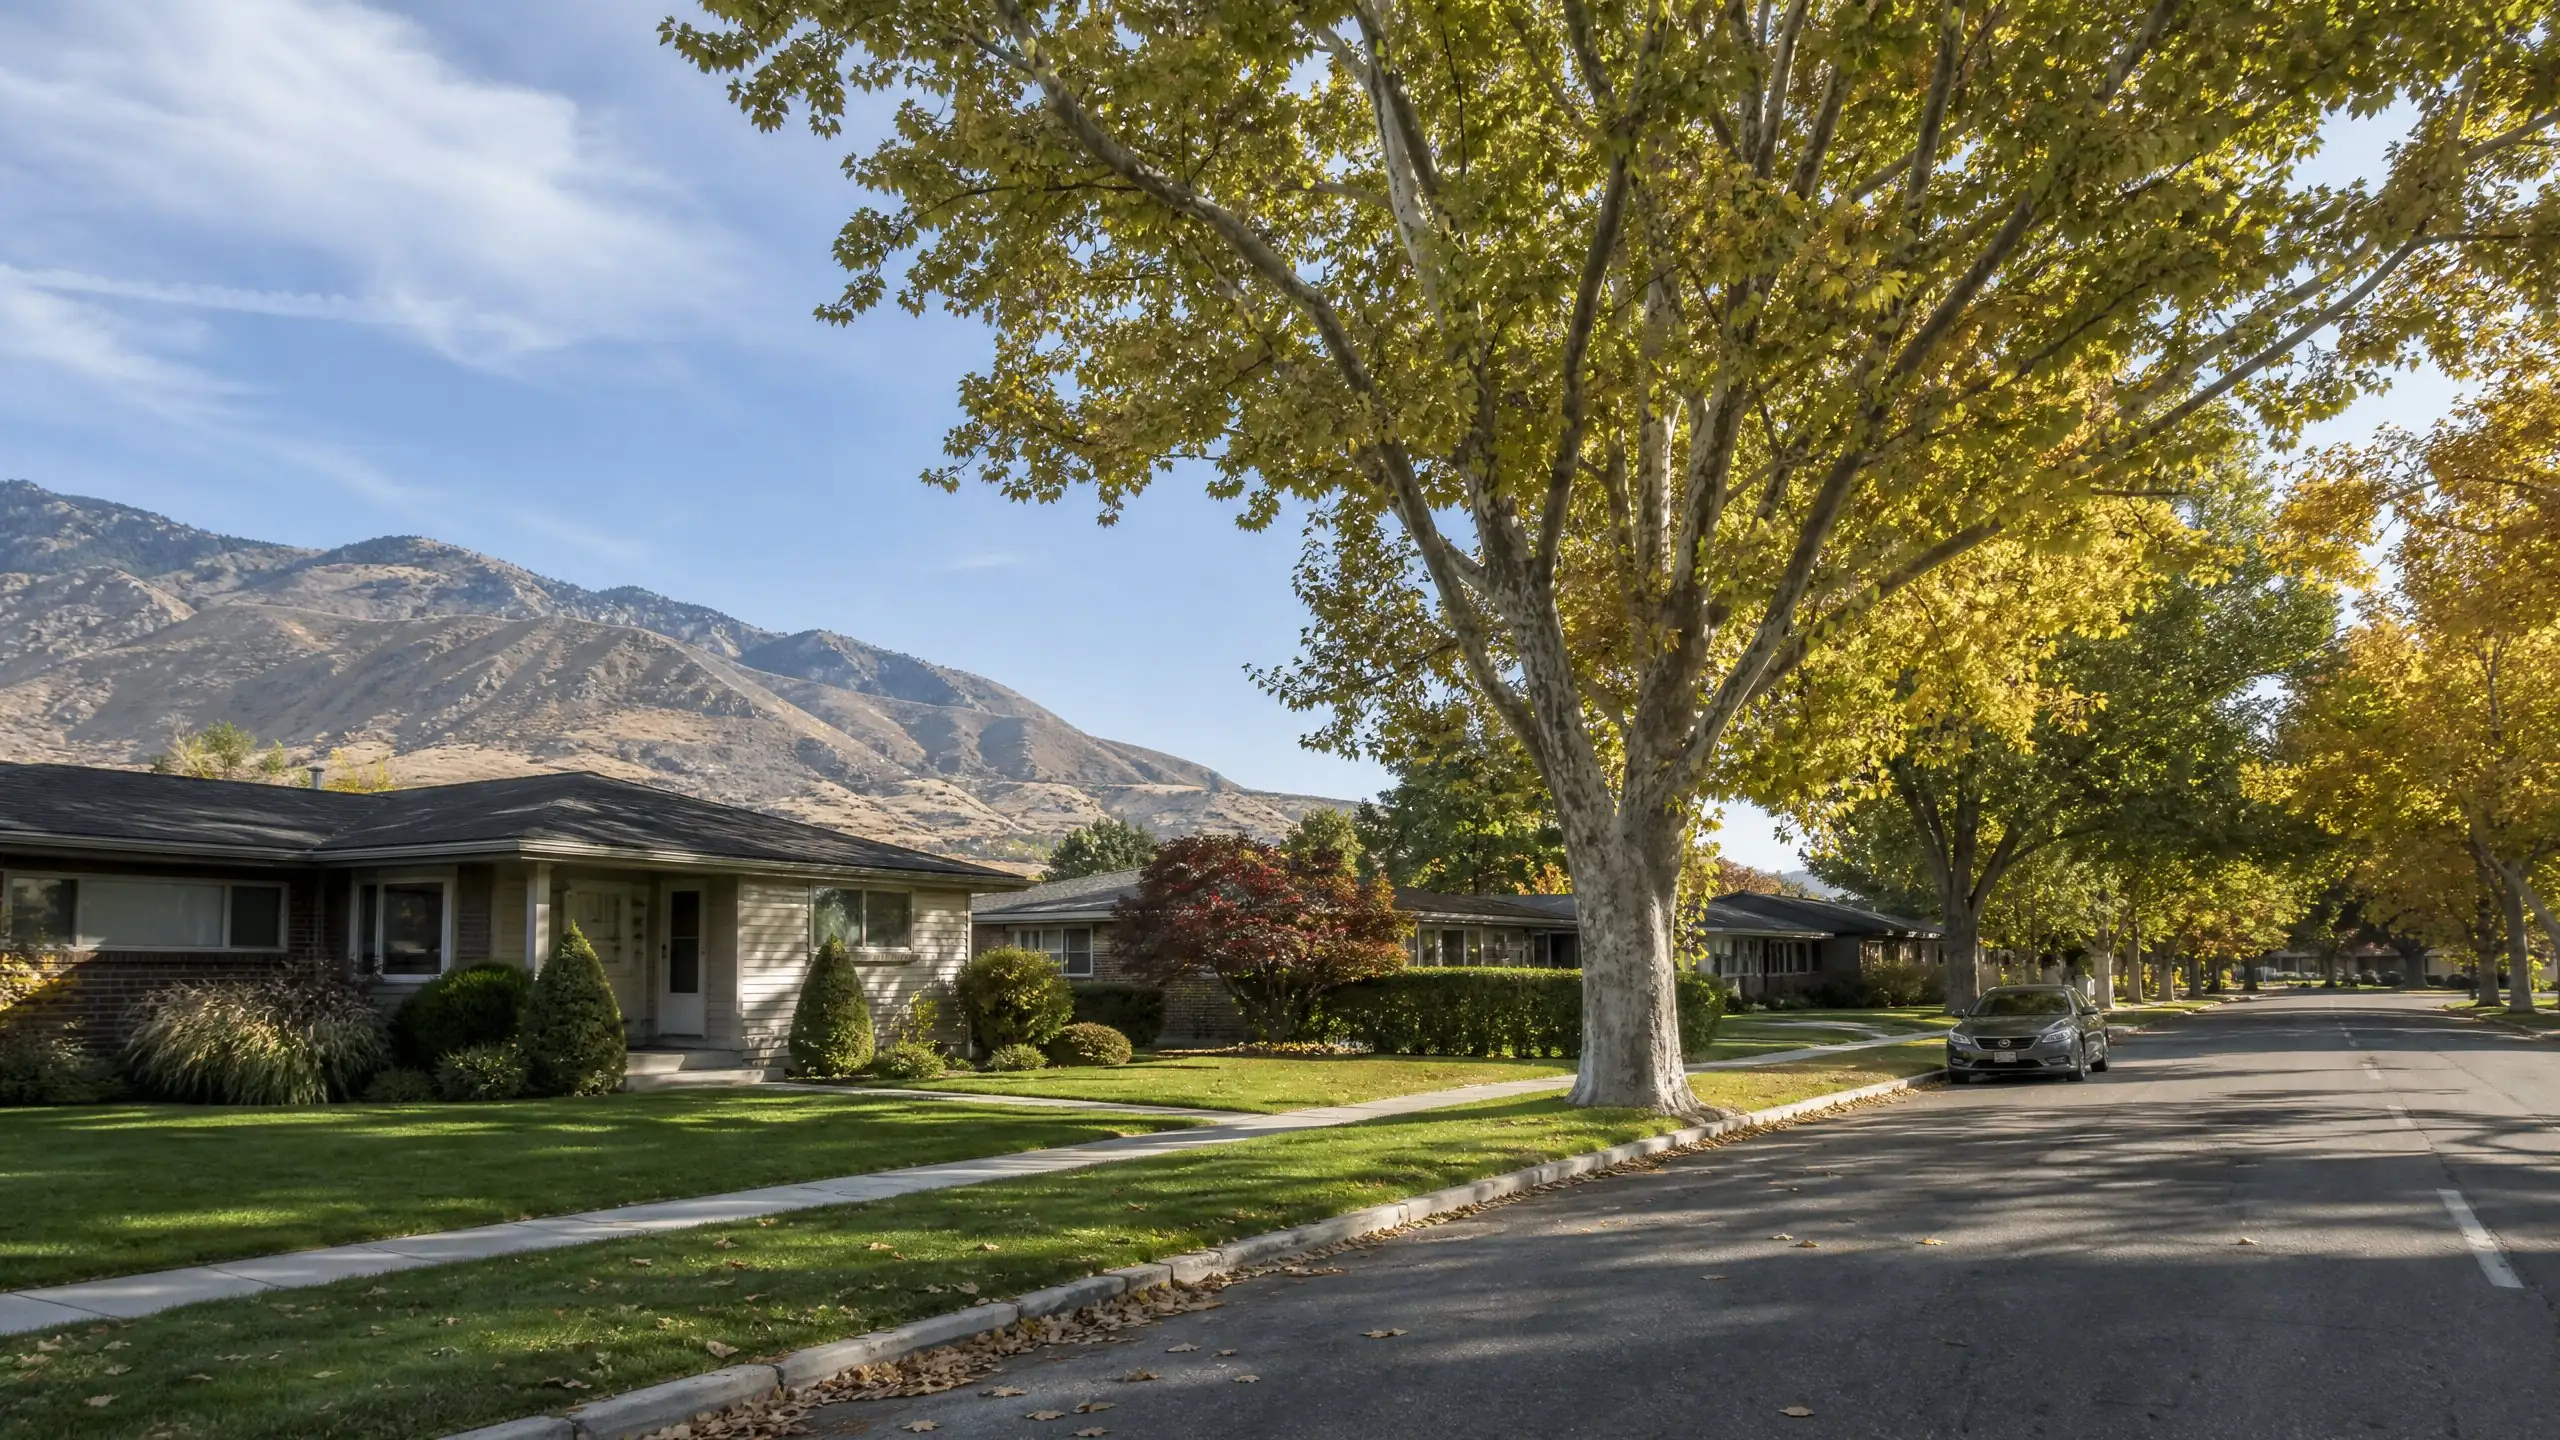
Millcreek, Utah
Building an ADU on a Millcreek Property
Millcreek allows internal, attached and detached ADUs, with rules that tie the size, height and look of the unit closely to the house already on the lot. Here is how that plays out on a real property.
Millcreek is where we are named from. The city has allowed ADUs since 2021, and its current rules are detailed enough that the right answer depends heavily on the specific lot: its zone and size, the house already on it, where the rear yard sits and where the utilities run.
This page is about applying those rules to a property. For the full rule set, section by section, see Millcreek ADU rules.
ADU options on a Millcreek lot
Millcreek recognizes three kinds of ADU, and most properties can be looked at for more than one:
- Internal ADU: inside the existing house or its footprint, typically a basement. Internal ADUs are a permitted use, and state law limits how much a city can restrict them. See basement ADUs.
- Attached ADU: shares a wall and roof with the house, or sits above or below it, with an internal doorway to the main home. Its entrance cannot be visible from the street. See attached ADUs.
- Detached ADU: a separate building in the rear yard. The most flexible for privacy and rental, and the most demanding on the lot. See detached ADUs.
Only one ADU is allowed per property, and it can never be sold separately from the house.
Property feasibility: the questions that decide it
Before design, we answer a short list of questions about the specific property:
- What zone is it in? Attached and detached ADUs are clearly permitted in the R-1 and agricultural zones. A July 2026 code amendment broadened eligibility, but part of the chapter still names only those two zones, so for other zones we confirm with Millcreek Planning first.
- Is it owner-occupied? The owner must live on the property, and the city records a notice with the county saying so.
- How big is the lot, and how much of it is already covered? Detached units need at least 8,000 square feet of property, and the house, garage, ADU and other structures together must stay within the zone's coverage limit.
- How big and how tall is the house? A detached ADU cannot exceed the house's gross square footage or its height.
- Where can a stall go? One off-street parking stall is required for the ADU.
- Where do sewer and water run, and how far is the rear yard from them?
Lot and site considerations in Millcreek
A detached ADU in Millcreek has to sit in the rear yard, at least 5 feet from side and rear property lines and 6 feet from the house. Above 16 feet 6 inches of height, the side and rear setback grows by an inch for every inch of height, reaching 12 feet 6 inches at the 24 foot maximum. In practice that pushes many detached units toward a single story or a compact story-and-a-half.
Lot coverage is set by the zone. In the R-1 zones it ranges from 25 percent on the largest lot categories to 50 percent on the smallest, and it counts the house, garage and the ADU together. On a lot with a large house and a deep garage, coverage is often the real limit, not the minimum lot size.
Neighbors are considered directly in the code. Windows on a wall within 15 feet of a neighboring home must be fixed and translucent, or be skylights. Entrances, parking and stairs within 15 feet of a neighbor must be screened. Second-story balconies are not allowed. Designing around these from the start produces a better unit than trying to adjust a plan after review.
Properties in the city's mapped Sensitive Lands areas face added limits. Millcreek's Sensitive Lands rules prohibit a separate ADU building pad where the natural slope exceeds 20 percent, and detached ADUs cannot be built on slopes of 30 percent or more. Since January 1, 2026, Millcreek also administers the Wildland-Urban Interface code, which adds construction requirements in mapped areas. Some properties are in the Neff's Creek floodplain, which has its own requirements.
Design rules that shape a Millcreek ADU
Millcreek's code asks attached and detached ADUs to look like they belong with the house: at least 20 percent of the facades in a material used on the main house, at least 50 percent in the house's color, and a pitched roof unless the house has a flat one. That fits how we approach design in any case. See designing an ADU to match the house.
Utilities in Millcreek
Utility service is one of the biggest cost variables on any ADU, and Millcreek adds a few specifics:
- No separate meters. The code prohibits separate utility meters for an ADU; the city notes secondary meters may be allowed to monitor use.
- Sewer. The city lists Mt. Olympus Improvement District. Its adopted 2026 schedule treats a property with an ADU as one additional residential equivalent plus one capacity fee.
- Water. Millcreek is served by several water providers, including Salt Lake City Public Utilities, Jordan Valley Water Conservancy District and Holliday Water Company, depending on the address.
- Confirmation. For new buildings or added square footage, the city asks applicants to confirm with the utility companies that service can be provided.
How far the rear yard sits from the existing sewer lateral and electrical service often matters more to the budget than the size of the unit. See ADU utility connections.
Approvals and permits
The process has two stages. First, an ADU application to Millcreek Planning & Zoning, with a site plan review for new detached units, decided administratively by the Planning Director, with no public hearing listed in the code's procedure. Then a building permit, reviewed by a city engineer, a planner and the Fire Marshal. The Building Department publishes an estimate of up to 14 business days before an initial plan review. The steps, documents and fees are laid out in Millcreek ADU permits.
Renting the ADU requires a Millcreek business license. A detached ADU cannot be a short-term rental.
Cost factors on Millcreek properties
The things that most often move an ADU budget here are the distance from the sewer lateral to the rear yard, whether the electrical service needs upgrading, access for equipment past the house or garage, slope and any hazard-area requirements, and the exterior materials needed to meet the matching rules. Sewer district charges are part of the picture too. Our Utah ADU cost guide walks through each factor.
Questions from Millcreek homeowners
Is my Millcreek lot big enough for a backyard ADU?
The code's starting point for a detached ADU is a property of at least 8,000 square feet with room in the rear yard. From there, the unit has to fit within 5 foot side and rear setbacks, stay 6 feet from the house, and keep the whole lot within the zone's coverage limit. A lot can pass the minimum size and still be tight once the house, garage and driveway are accounted for, which is why we measure before anything is designed.
My house is small. Does that limit the ADU?
For a detached ADU, yes. Millcreek caps it at the lesser of the main building's gross square footage or 1,000 square feet, so a 950 square foot house means a detached ADU of no more than 950 square feet. The height is also limited to the lesser of 24 feet or the main house's height.
Who provides sewer for an ADU in Millcreek?
The city's utility directory lists Mt. Olympus Improvement District for sewer, and several water providers depending on the address. Mt. Olympus's adopted 2026 fee schedule treats a property with an added living unit as one more residential equivalent and one more capacity fee, so an ADU adds to the monthly sewer bill and the connection cost.