
ADU types
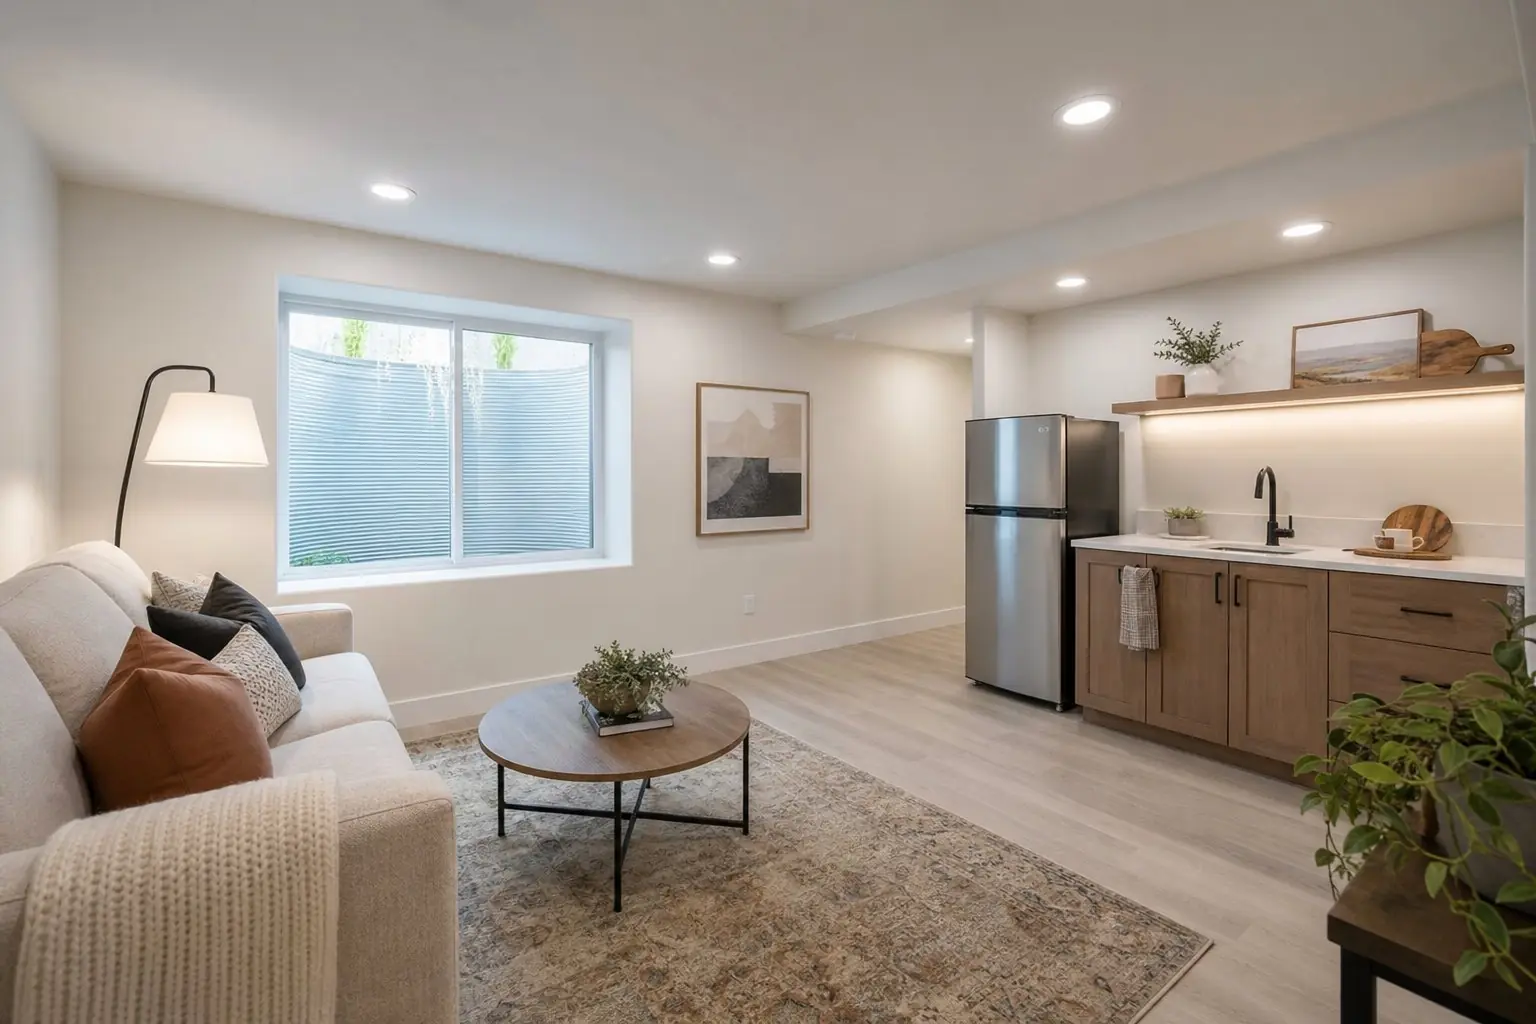
Basement ADUs
The space is already there, with a foundation, a roof and utilities overhead. What a basement usually lacks is a front door, daylight, headroom and a legal way out in a fire.
What a basement needs to become a home
A basement ADU is a complete apartment below the main house: its own entrance, kitchen, bathroom and sleeping area. Because it sits inside the house, it is usually an internal ADU under Utah law, which makes it a permitted use in areas zoned primarily for residential use.
Legally, it is often the easiest ADU to approve. Physically, it depends on the basement. These are the items we measure first.
- A private entrance that does not pass through the main house
- Egress from every sleeping room, sized to current code
- Headroom under beams, ducts and pipes
- Drainage for a kitchen and bathroom below the sewer line, or not
- Separation from the house above for fire and sound
- Daylight and a dry foundation
Who a basement ADU suits
Owners with a full-height basement they do not fully use, who want a rental unit or a place for an adult child without building anything new outside. It suits a household that is comfortable sharing a structure, since the two homes are stacked. For a parent who may struggle with stairs, a ground-level option is usually better; see in-law ADUs.
Property considerations
Because a basement ADU is usually internal, the state limits how cities can regulate it. Cities may still apply some rules, such as prohibiting an internal ADU on a lot of 6,000 square feet or less, requiring one added parking space, and requiring owner occupancy before renting. How cities in Salt Lake County use those options is covered on our internal ADU page, and the owner occupancy rules are on ADU owner occupancy. Outside, we look at where an exterior stair or egress well can go, which side of the house has room, and where water drains.
Separate entrance
The entrance shapes the whole layout. An exterior stairwell down to a basement door keeps the ADU fully private, but it needs drainage at the bottom, a guard at the top and snow management in winter. A side door at grade with an interior stair down takes floor area from the main house. South Salt Lake requires an internal ADU to have an exterior entrance with weather protection and an address next to the entrance. Millcreek requires an internal ADU not to change the house's appearance as a single-household dwelling, which affects where a new door can go.
Egress and fire safety
Every sleeping room needs an egress opening: a window or door large enough and low enough to climb out, with a window well big enough to use. In basements this usually means cutting the foundation wall for a larger window and digging a new well. Utah has a rule that stops cities from forcing egress changes to an existing bedroom that met code when it was finished, but that rule does not apply to an internal ADU, so existing basement bedrooms get checked again. Holladay's code specifically requires egress windows for internal ADUs.
Smoke and carbon monoxide alarms matter as much as windows. Murray's inspection checklist for ADUs, for example, looks for smoke and carbon monoxide detectors interconnected with the whole house, bedroom egress and GFCI protection in the kitchen and bathrooms. Cottonwood Heights requires a new internal ADU in an existing home to be brought up to all minimum standards. See ADU building code.
Ceiling height
The building code sets minimum ceiling heights for habitable rooms, and basements vary widely. The low points are usually under the main beam and the trunk ducts. We measure early, because the fix ranges from rerouting a duct to lowering part of the floor, and the difference in cost is large.
Plumbing, kitchens and bathrooms
The question is gravity. If the house's sewer line leaves the foundation below the basement floor, new fixtures can drain normally. If it leaves higher up, the bathroom and kitchen need a sewage ejector or grinder pump. Either way, the slab is usually cut to run new drain lines, and the water heater may need upsizing for a second household. A basement kitchen needs ventilation to the outside and space for a full-size refrigerator and range if the unit is a long-term home. A bathroom with a real shower, not a squeezed corner unit, makes a big difference to the unit's livability.
Sound separation
Footsteps overhead are the most common complaint in basement units. Insulating the floor cavity, adding a resilient ceiling, sealing gaps around pipes and ducts, and placing the ADU's bedroom away from the house's living room all help. Doors between the two units, if any, should be solid and sealed.
Natural light and privacy
Enlarged egress windows are also the best source of daylight. Light-colored finishes, glazed doors and a layout that puts living space on the brightest side make a basement feel less like one. Privacy runs both ways: the ADU tenant's windows face the main household's yard, so we plan window wells, planting and the path to the door together.
Construction considerations
The house stays occupied, so dust control and sequencing matter. Foundation cuts for windows and doors need engineering and careful shoring. Moisture is the other big one: a basement that leaks or smells damp needs drainage fixed before anyone finishes walls. Heating is often a separate ductless system so each household controls its own comfort.
Cost factors
New egress windows and wells, an exterior stairwell, plumbing below the slab (and any pump), headroom fixes, moisture work, sound and fire separation, electrical capacity and finishes drive the cost. Utah law bars impact fees on an internal ADU within an existing primary dwelling; permit and other fees still apply. The basement ADU cost guide explains each driver.
How a basement ADU project runs
We measure the basement and check the city's rules, then design the layout around entrance, egress and plumbing, coordinate any structural engineering for foundation openings, prepare the applications, and manage construction through inspection. For the legal side of internal units, see Utah ADU laws and detached vs internal ADUs.
Questions about basement ADUs
Does a basement ADU need its own entrance?
In practice, yes. A unit someone lives in independently needs a way in that does not pass through the main house, and some cities write it into code: South Salt Lake requires an internal ADU to have an exterior entrance with weather protection. The most common solutions are an exterior stairwell to a basement door or a side entry at grade with a stair down.
My basement bedroom already has a window. Is that enough?
Not necessarily. Utah has a rule that stops cities from forcing egress window changes to an existing bedroom that met code when it was finished, but that rule does not apply to an internal ADU. When a basement becomes an ADU, expect the building official to check every sleeping room's egress opening against current requirements.
What if my basement ceiling is low?
Low spots under beams and ducts are the most common problem. Options include rerouting ducts and pipes, recessing lighting, lowering the floor in part of the basement, or changing the layout so the low areas become storage or closets. Lowering a floor is major structural work, so we measure carefully before designing.
Can a basement ADU share the furnace and water heater?
Sometimes. Utah's building code amendments for ADUs allow some shared systems, but comfort, noise and how each household controls its own heat all matter. Separate heating, often a ductless heat pump, avoids arguments about the thermostat. We settle the approach with the building department during design.
Are basement ADUs charged impact fees?
Utah law bars impact fees on an internal ADU built within an existing primary dwelling, which covers most basement conversions. Other city and utility fees, such as building permit fees, still apply.