
ADU types
Backyard ADUs: Planning the Yard, Not Just the Building
Stand at your back door and picture a second home out there. Where it sits decides how it reaches the sewer, what its windows look at, and how much yard each household keeps.
Walk the yard with us
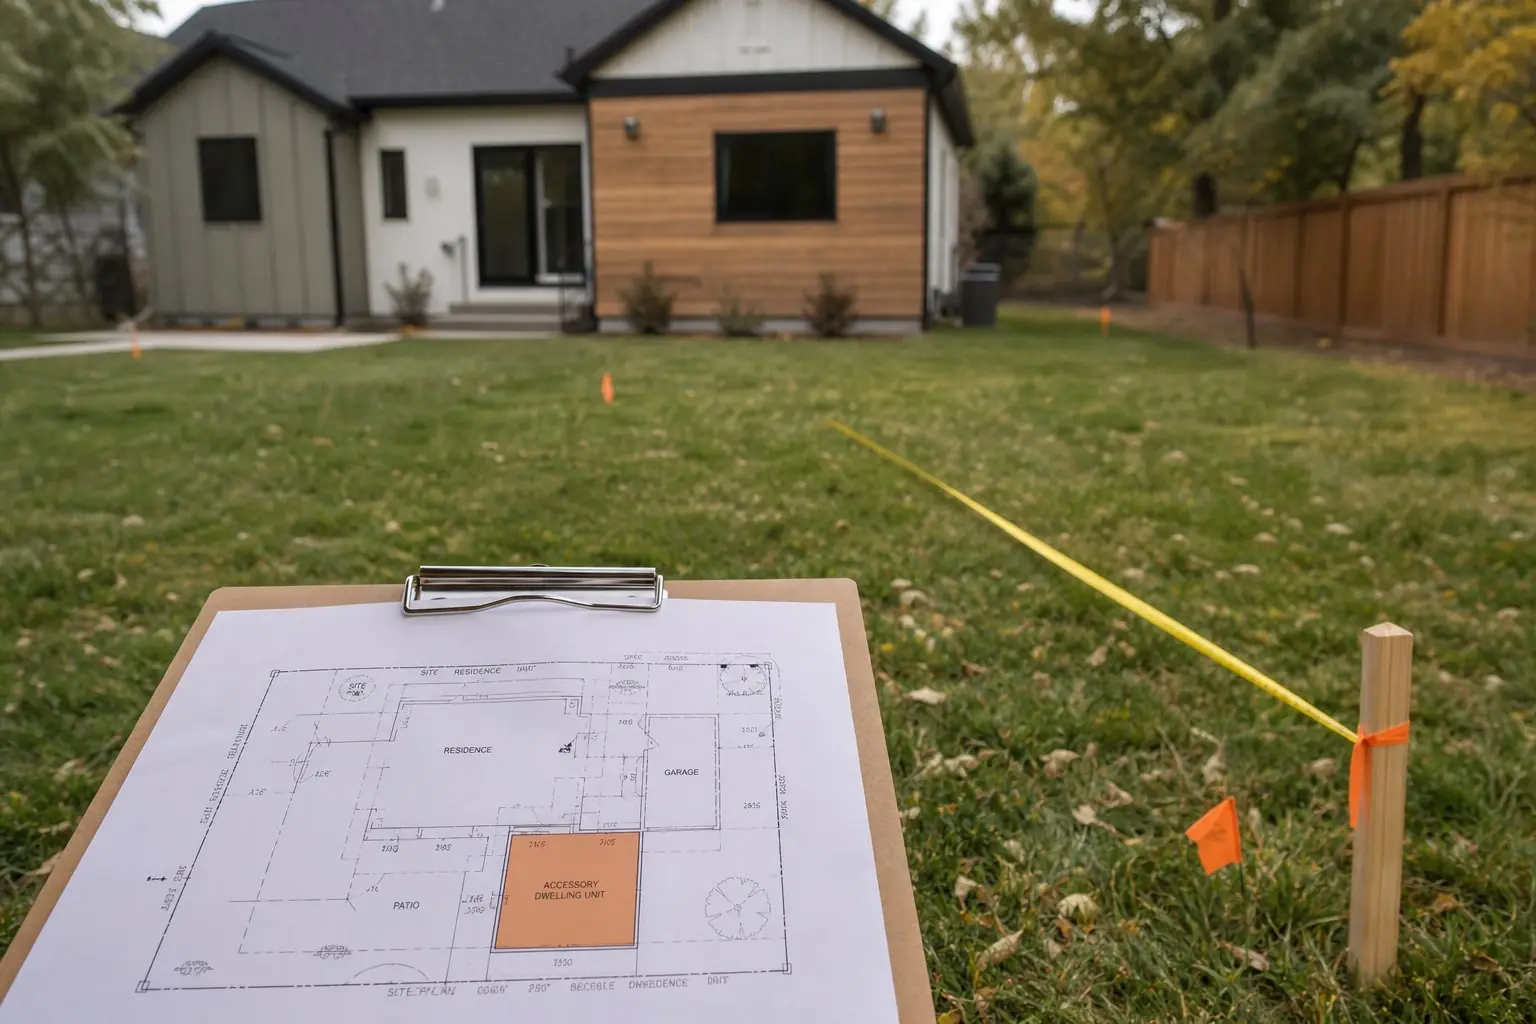
A backyard ADU is a detached ADU seen from the ground: the same building, but judged by how it fits the lot around it. We walk a yard in the order the project will meet it, from the street to the back fence.
By the end of that walk, the likely spot for the unit is usually obvious, and so are the costs that come with it.
- The way in: driveway width, gates, overhead lines and the route a crew and a tenant would use
- The house's back wall: where sewer, water, gas and power leave the house
- The middle yard: the outdoor space the main house wants to keep
- The rear and side lines: setbacks, easements, neighbors' windows
- The ground itself: slope, drainage, trees and soil
Who plans a backyard ADU
Homeowners with a usable rear yard and a house that has no space to convert, or who want the two households to have separate doors and separate outdoor space. It suits a parent who wants independence, an adult child, a long-term tenant, or an owner who plans to move into the small unit later and let someone else have the house.
Where the unit can sit
Cities decide the broad zone before design does. The rules below come from each city's current code:
| City | Where a detached ADU may go | Distance from the house |
|---|---|---|
| Millcreek | Rear yard | 6 feet |
| Cottonwood Heights | Rear yard | 6 feet |
| Sandy | Rear and side yards, behind the front plane of the home | 6 feet |
| South Salt Lake | Not in a front or corner side yard | 10 feet |
| Salt Lake City | Rear yard, or an interior side yard if behind the rear wall of the house | Confirm with the city |
| Murray | Not in the front yard; 10 feet from side and rear lines | Confirm with the city |
Setbacks from the side and rear property lines then shrink the usable area further. See ADU setback requirements for the city-by-city numbers. Two other lines on a site plan matter: recorded easements, where Millcreek and Sandy do not allow an ADU to be built, and slopes, where Millcreek does not allow a detached ADU on slopes of 30 percent or more.
Property considerations: how much yard is left
A yard has to hold the ADU, the main house's outdoor life and, often, a garage or shed. Some cities cap the share directly. South Salt Lake limits an external ADU to 50 percent of the rear yard area. Cottonwood Heights limits all accessory buildings together to 25 percent of the rear yard. Salt Lake City's handbook says accessory buildings and ADUs together cannot cover more than 50 percent of the rear yard in residential districts. An existing garage can use up that allowance before the ADU does.
Access for construction and for daily life
Two kinds of access matter, and they are planned separately.
- Construction access: can an excavator, a concrete truck or a lumber delivery reach the back of the lot? A narrow side yard, a low eave, a tree or overhead power lines can force smaller equipment, hand work or a concrete pump. Those choices affect cost and schedule.
- Occupant access: the path from the street to the ADU's door, lit and walkable in winter, and not through the main house's patio. Fire access matters too: Salt Lake City's handbook calls for no more than 150 feet from the public right-of-way to any point along the walls of the new unit.
Our ADU site access guide covers both in detail.
Design considerations: privacy for everyone
Privacy is three relationships: the ADU and the main house, the ADU and the neighbors, and the main house and the neighbors, which the ADU now changes. Good backyard layouts turn the ADU's main windows and door away from the house's patio, give each household its own outdoor room, and use fencing and planting where views cross.
Cities set minimums here too. Millcreek requires windows within 15 feet of a neighboring home to be fixed and translucent (or skylights), screens entrances, parking and stairways within 15 feet of a neighbor, and keeps exterior light sources from being visible from abutting properties. Cottonwood Heights requires fencing or a landscaping buffer to screen parking and ADU entrances from neighbors, with fencing that forms a solid visual barrier. Salt Lake City restricts second-story windows facing side and rear property lines. Our design to match the house guide covers how the unit should look from the house.
Landscaping and the ground
Trees are the most common casualty of a backyard project, and the least necessary. Roots sit under the footprint, the utility trench and the access route. Grading matters as much: the ADU's floor, its path and the yard around it need to shed water away from both buildings, not toward the neighbor or the main house's foundation. Sandy's code, for example, requires landscaping to be retained and enhanced with any site alterations. We plan finished grades, drainage and replanting as part of the project, not as an afterthought.
Utility routes: the hidden layout
Sewer is the utility that most often decides where a backyard ADU goes. Waste lines flow by gravity, so the ADU's drains need enough fall to reach the house's sewer lateral. Salt Lake City's handbook calls drain grade and slope a "major up-front issue," and says the existing sewer and water service may be used for an ADU, but its age and condition can require additional work or separate connections. Water, gas and electrical lines are more forgiving, but every foot of trench crosses the yard. We map these routes before we settle the building's position. See ADU sewer and water.
Construction considerations
Building behind a lived-in house means protecting it: fencing off the work area, keeping a clear path for the household, protecting lawns and paving from equipment, and managing dust, noise and parking with the neighbors in mind. The building itself follows the detached sequence of foundation, framing, roof, systems and finishes, covered on our detached ADU page.
Cost factors that come from the yard
Placement drives cost as much as size does. The longest sewer run, a tight access route, removing or protecting trees, retaining walls on a slope, new fencing and paths, and restoring the landscape all add up. The detached ADU cost guide explains the rest of the budget.
How we plan a backyard ADU
- Check the city rules that fix where the unit can go.
- Walk the yard: access, utilities, trees, slope and neighbors.
- Sketch two or three placements and compare what each costs and keeps.
- Design the unit and the yard together, then engineering and permitting.
- Build, restore the landscape and pass final inspection.
The full process explains each step.
Questions about backyard ADUs
Can an ADU go in my side yard or front yard?
Usually not in the front yard. Murray, Millcreek, Cottonwood Heights and South Salt Lake all keep detached ADUs out of it, and Millcreek and Cottonwood Heights require the rear yard. Salt Lake City allows an interior side yard location if the unit sits behind the rear wall of the house, and Sandy allows rear and side yards behind the front plane of the home. Corner lots and very large lots have their own rules, so check your city.
How close to the house can a backyard ADU be?
It depends on the city. Millcreek, Sandy and Cottonwood Heights require at least 6 feet between a detached ADU and the house, and South Salt Lake requires 10 feet. More distance than the minimum often helps with privacy, light and fire separation, but it also lengthens the utility runs.
Will I lose my whole backyard?
Not if the placement is planned well, and some cities limit it for you. South Salt Lake caps an external ADU at 50 percent of the rear yard area, and in Cottonwood Heights accessory buildings together may not cover more than 25 percent of the rear yard. We plan the ADU and both households' outdoor space together.
Do I have to remove trees to build a backyard ADU?
Not always. The footprint, the foundation excavation, the utility trench and the construction access route all pass through the root zone, so a tree near any of them is at risk. Moving the unit a few feet or rerouting a trench can save a tree worth keeping, which is why we look at trees during site evaluation.
What if equipment cannot get into my backyard?
Then the work is slower and more hands-on: smaller machines, material carried in, concrete pumped over the house or fence. It is solvable on most lots, but it costs more, and it needs to be known before the budget is set. See our site access guide for what we check.