
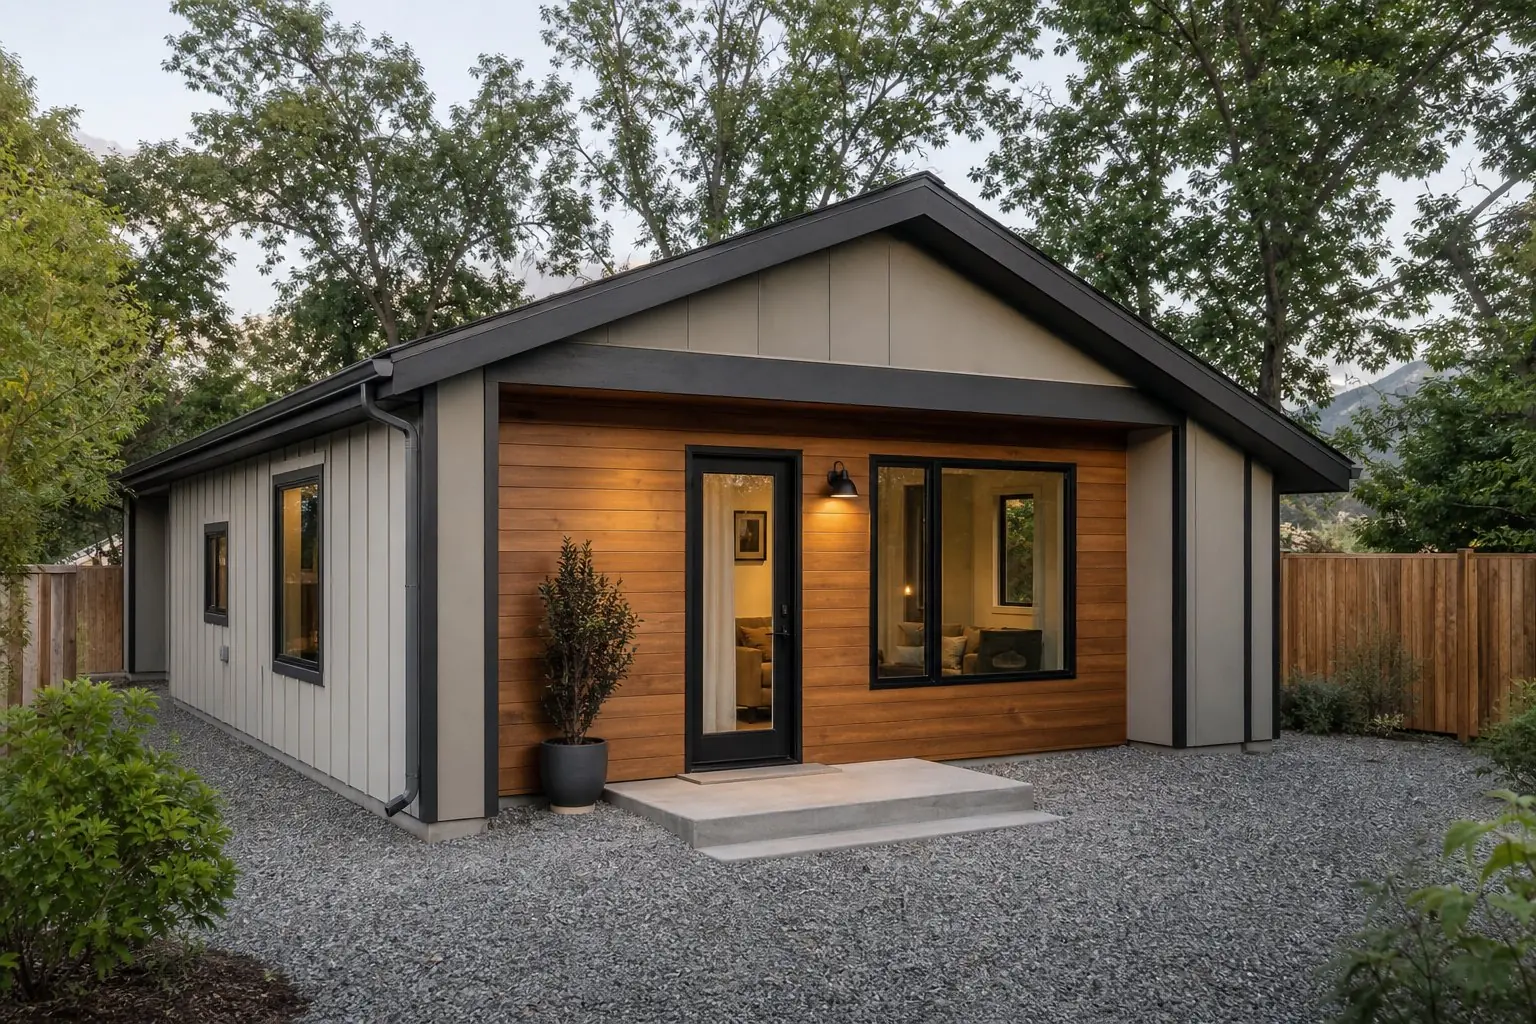
ADU costs
What a Garage Conversion ADU Costs
A garage gives you a slab, walls and a roof. It was never built for people to live in, and the cost of a conversion is the gap between the two.
Ask two homeowners what their garage conversion cost and you may hear very different answers for buildings of the same size. One had a sound, well-built garage a short run from the house's sewer line and room on the driveway for another car. The other had a thin slab, an undersized roof, a long trench to dig, and a city that required the lost parking to be replaced. Everything on this page is about telling which one you have before you commit.
Start with the structure you already have
The first question is whether the garage is worth converting at all. We look at:
- SlabIts thickness, cracking, and whether it sits below the level of the yard. A garage slab usually slopes to the door and has no vapor barrier or insulation.
- WallsStud size and spacing, room for insulation, and the condition of the sill where it meets the concrete.
- RoofWhether the framing can take insulation, drywall and the loads of a finished ceiling, and whether it needs replacing anyway.
- LocationDistance from the house's sewer, water and electrical service, and how equipment will reach it.
If the slab or roof needs replacing, the project starts to look more like a new building on an old footprint, and the comparison with a new detached ADU becomes closer.
Floor, walls and the garage door opening
Most conversions need a new floor system over the slab, to get it level, insulated and above any moisture, or a slab that is broken up and poured again where plumbing runs. The big door opening is infilled with a wall, windows or a glass entry. Walls and ceiling are insulated to code, and new windows are added for light, ventilation and egress. These items are fairly predictable once the structure has been checked.
Utilities: often the biggest variable
A detached garage may have a single light circuit and nothing else. It will need a sewer line, water, a larger electrical feed and possibly gas, each trenched from the house. The sewer is the one to check first: its distance, depth and slope decide whether the drains can fall to it by gravity. An attached garage is closer to everything, but the panel may still lack capacity for a second kitchen. Several cities we serve, including Millcreek, Murray and South Salt Lake, prohibit separate utility meters for an ADU, so the new unit is fed from the existing service. See ADU sewer and water and ADU electrical service.
Replacing the parking you lose
This is the cost most people do not see coming. State law lets cities require replacement of garage or carport parking when an internal ADU is created in it (Utah Code 10-21-303), and since October 1, 2026, when a new state law on detached ADUs took effect, cities may also require it when a detached garage is converted (Utah Code 10-21-304). Local rules already go this way:
- Sandy: the number of required off-street parking stalls "shall not be eliminated" by converting a garage.
- Holladay: spaces displaced by converting a garage or carport must be replaced, on top of one additional stall for the ADU.
- Cottonwood Heights: spaces in a garage or carport must be replaced if an internal ADU is created there.
- Millcreek: the city's ADU page says a garage conversion is possible only if the lot can hold one more space for the ADU and the garage parking is replaced with at least one covered stall. Confirm the details with the city for your lot.
Replacement parking can mean a widened driveway, a new pad, a carport or, where the lot is tight, a reason the conversion does not work. See ADU parking requirements.
Setbacks and older garages
Many older detached garages sit close to a side or rear property line. Whether that matters depends on the city:
- Salt Lake City lets an existing accessory building converted to an ADU keep its existing setbacks, but any expansion must meet the current ones.
- Murray allows conversion of existing accessory buildings, such as detached garages, only where the building meets the ADU setback requirements.
- Millcreek allows a complying detached building to be converted if its setbacks are not further reduced. A legally established building that does not comply has a separate path, through a permit authorized by the Land Use Hearing Office.
A garage that cannot be converted where it stands changes the budget completely, which is why we check this in a feasibility review before design.
Fire separation for attached garages
If the garage is attached to the house, the wall and ceiling between the ADU and the main home become a separation between two dwellings. That means fire-rated assemblies and attention to sound. If only part of the garage is converted, the wall between the ADU and the remaining garage needs the same care.
Design, finishes and fees
Beyond the structure and systems, the costs are those of any small home: a kitchen, a bathroom, flooring, lighting and exterior finishes. Some cities add design rules. Millcreek, for example, requires attached and detached ADUs to use at least one of the main house's exterior materials on 20 percent of all facades and to keep the house's color on at least 50 percent of them, which affects how the old garage door wall is finished. City application and building permit fees, and utility district charges, are covered in the Utah ADU cost guide.
How an attached garage conversion is classified can affect fees too. State law bars impact fees on an internal ADU within an existing primary dwelling, and it counts a garage as part of the primary dwelling only when the garage is habitable space connected by a common wall. Whether that exemption reaches a particular garage conversion is a question to put to your city and utility districts.
Questions about garage conversion costs
Is converting a garage cheaper than building a detached ADU?
Usually, because the foundation, walls and roof already exist. The gap narrows when the slab has to be broken up for plumbing, the walls and roof need structural work or insulation space, or the lot needs a new parking space to replace the garage. A garage in good condition, close to the house's sewer line, is the best case.
Do I have to replace the parking I lose?
Often, yes. State law lets cities require replacement of garage or carport parking when an internal ADU is created there, and several cities we serve require it for any conversion. Where the replacement space goes, and whether it must be covered, can add paving, a carport or a driveway change to the budget.
Can I convert a detached garage that sits close to the property line?
It depends on the city. Salt Lake City lets a converted accessory building keep its existing setbacks, while Murray allows a conversion only where the existing building meets the ADU setbacks. Millcreek has a separate process for legally established buildings that do not comply. Check your city before paying for plans.
Can I keep part of the garage for storage or parking?
Sometimes, and it can reduce cost. Splitting a garage leaves a shared wall that needs fire separation and sound control, and the ADU part still needs its own entry, light and ventilation. Whether it works depends on the garage's size and the city's rules on parking and size.