
South Salt Lake, Utah
ADUs on South Salt Lake Lots
In South Salt Lake, a qualifying lot can hold two ADUs. The city is also strict about which lots qualify: width, zone and parking decide most cases.
Before anything else, measure the lot's width, and not only at the street. South Salt Lake requires a lot of at least 6,000 square feet that is at least 50 feet wide at every point from the front property line to the rear. It also allows ADUs in only two districts, R1 and Residential Multiple (RM). Those two tests settle eligibility on many properties before design is even discussed.
For the lots that pass, the city allows one internal ADU and one external ADU on the same lot. Whether a lot can realistically hold one, both or neither is what the rest of this page helps you judge.
The ADU opportunity in South Salt Lake
South Salt Lake has allowed internal and external ADUs in the R1 and RM districts since February 7, 2024. Both are permitted uses there, not conditional ones. The land use matrix does not list ADUs in any other district, including the mixed-use, transit-oriented and Jordan River districts, even where single-family homes are allowed. The house on the lot must be a single-family dwelling, and ADUs cannot be sold separately from it.
One caution on currency: at our last check, six ordinances adopted in 2026 had not yet been added to the online code, and we could not read them. We confirm the current rules with Planning at the start of every project.
Internal and external ADUs compared
The code uses two types. An internal ADU is created within the house or its footprint. An external ADU is not part of the house's footprint and does not share a common wall with it.
| Standard | Internal ADU | External ADU |
|---|---|---|
| Minimum lot | 6,000 sq ft, 50 ft wide throughout | 6,000 sq ft, 50 ft wide throughout |
| Maximum size | No maximum | 50 percent of the house (not counting the garage) or 1,000 sq ft, whichever is less |
| Height | As allowed in the district (35 ft in R1) | The house's height or 20 ft, whichever is less; no more than 2 stories |
| Bedrooms | No limit (Handbook) | No more than 2 |
| Parking | 1 added stall; at least 3 total; none added if the house already has more than 4 | 1 added stall; occupants' other vehicles on site |
In practice, internal ADUs suit homes with a basement or unused space inside the footprint; see basement ADUs and internal ADUs. External ADUs are backyard units or converted accessory buildings; see detached ADUs. The code has no separate "attached" category, and the Handbook's drawings of additions and attached-garage units do not settle how staff classify a new addition, so we confirm that with Planning before designing one. Container units are not an option: the code prohibits ADUs in a portable container.
Property feasibility: the South Salt Lake checklist
- Zone: R1 or RM, checked on the city's zoning map.
- Lot area and width: 6,000 square feet and 50 feet wide along the full depth.
- House size: the external ADU is capped at half the house, excluding the garage.
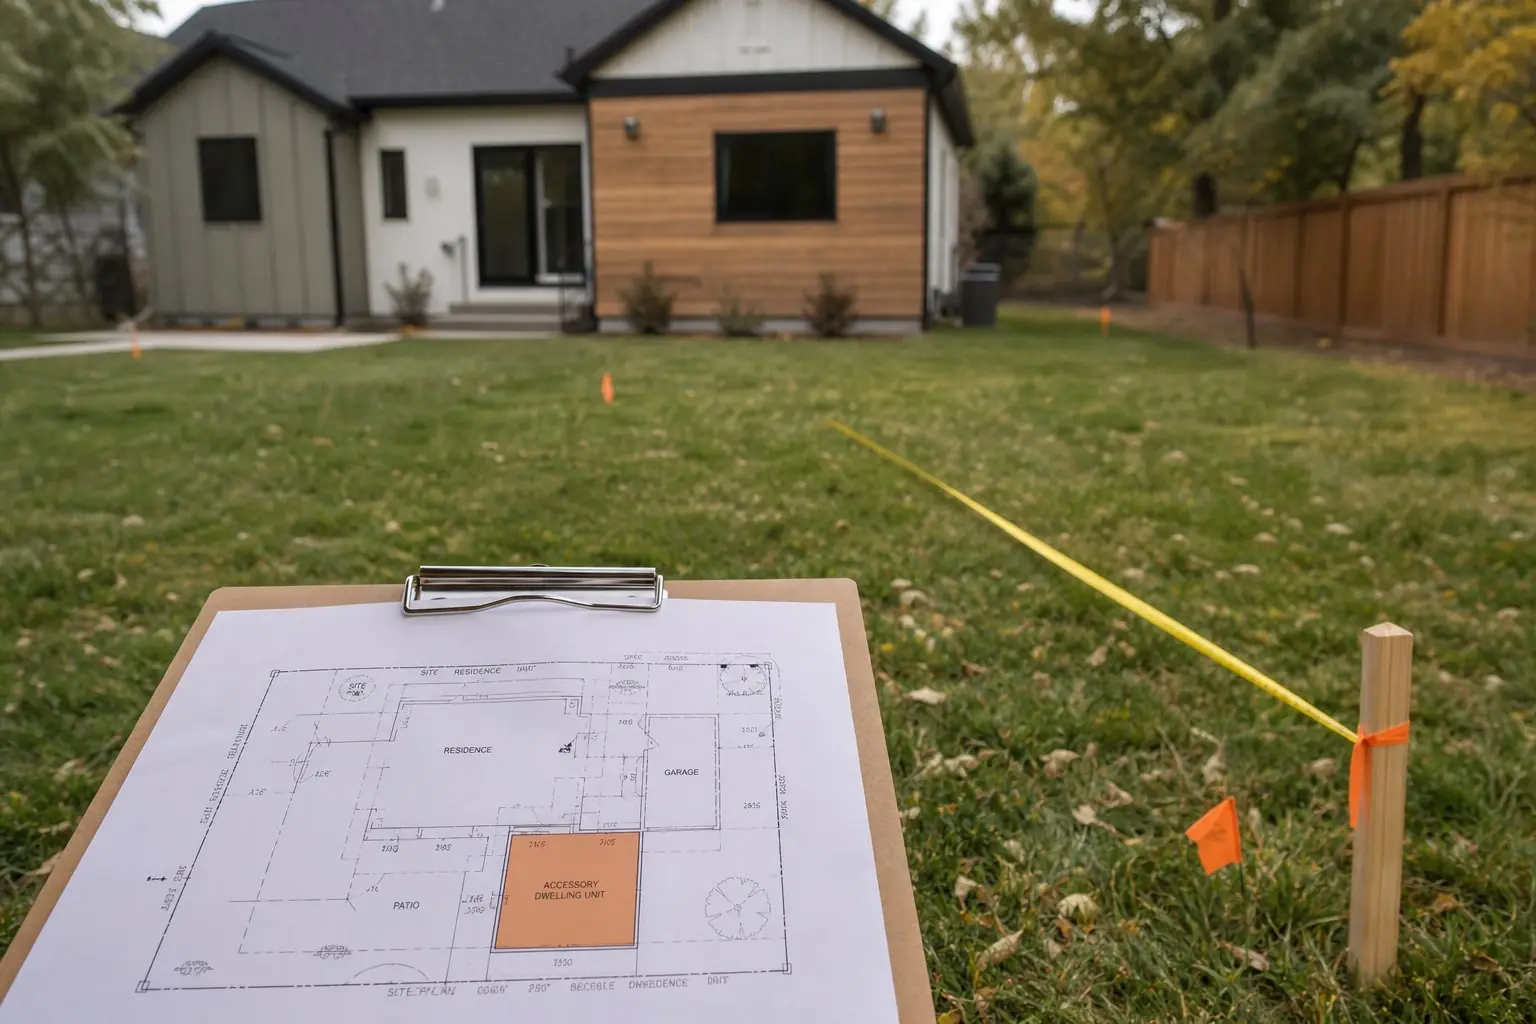
- Rear yard: an external ADU may cover no more than 50 percent of the rear yard, measured between the back of the house and the rear property line.
- Parking and driveway: the code allows one driveway per parcel, with narrow exceptions, so added stalls usually have to work off the existing drive.
- Owner occupancy: the owner of record must live in the house or the ADU (see the FAQ on family members).
Rules and permitting in South Salt Lake
South Salt Lake adds a separate planning step. Before the Building Department will process a permit, Planning must receive and process an ADU Predevelopment Application, which carries a $50 fee. It is submitted by email as a PDF or in person, and incomplete applications are not accepted. The checklist includes a current title report and an ALTA survey, each issued within 30 days, when a building permit is needed; proof of sewer service; a letter describing the project and timeline; a site plan; floor plans; and elevations with materials and colors where applicable.
The packet also contains a notarized ADU affidavit that must be recorded with the Salt Lake County Recorder before an ADU building permit or business license is approved. If the application is approved, a predevelopment meeting is scheduled within 30 days. The Building Division says it reviews complete applications within 15 business days.
Rentals must be 30 consecutive days or longer: neither the house nor an ADU may be a short-term rental, and ADU occupants may not sublease. Renting requires a rental business license, issued after a city inspection. Our ADU permitting page explains how we prepare and coordinate applications, and ADU owner occupancy compares the rules across cities.
Lot and site considerations
For external ADUs, the code lists setbacks of 10 feet from the house and 5 feet from the side and rear lines, and keeps the unit out of front and corner side yards. Another provision in the same section says an external ADU must meet the house's setbacks for the district, which in R1 include a 20 foot rear yard. How staff reconcile the two is not stated, and it can decide where a unit fits, so we ask before drawing.
Design rules shape the neighbors' view: every ADU needs an exterior entrance with weather protection, rooftop patios are prohibited on external units, balconies may extend no more than 5 feet and are prohibited on walls facing neighboring homes, and second-story windows facing side or rear lines are restricted. An existing garage or shed can be converted only if it meets the ADU setbacks and building codes; see garage conversion ADUs.
Utility considerations
Separate utility meters cannot be added for an ADU. The Handbook says the existing sewer and water service may be used, but the age and condition of those lines may require additional work or separate connections. Providers depend on the address: the city's water division serves residents from 2100 South to 3300 South, with Jordan Valley Water Conservancy District south of 3300 South, and wastewater south of 3300 South is handled by Mt. Olympus Improvement District. The Handbook states that applicable impact and utility connection fees apply. See ADU sewer and water.
A typical project, step by step
- Feasibility: zone, width, rear yard, parking and utilities.
- Survey, title report and preliminary design.
- Predevelopment application and recorded affidavit.
- Predevelopment meeting, then engineering and the building permit.
- Construction and inspections, then the rental business license if you will rent.
Our process covers each phase.
Cost factors in South Salt Lake
The survey and title report, the condition of older sewer and water lines, parking surfaces on a single driveway, foundation work, and impact and connection fees are the local drivers to watch, alongside the ADU type and finishes. Building two ADUs is not simply double one; shared site work and utility capacity change the math. Our Utah ADU cost guide explains the drivers.
If you have a lot that might qualify, See What Your Property Can Support.
Questions from South Salt Lake homeowners
Can I really have two ADUs in South Salt Lake?
The code allows a lot to contain one internal ADU and one external ADU, so up to two in total, in the R1 and RM districts. Each has to meet its own standards, and each needs its own parking stall. Whether a lot can physically hold both, with parking, is the harder question.
My lot is 6,000 square feet but narrow. Does it qualify?
Possibly not. Besides the 6,000 square foot minimum, the lot must be at least 50 feet wide at all points from the front property line to the rear. A lot that narrows toward the back, or is under 50 feet wide anywhere along its depth, does not meet that test.
Can a family member live on the property instead of me?
The city's sources differ. The ADU web page says the owner or an immediate family member may live in either unit, but the code, the ADU Handbook and the recorded affidavit all say the owner of record must live on the property. Until Planning confirms otherwise, plan on the owner living in the house or the ADU.
What does the predevelopment application cost?
The city lists the ADU Predevelopment Application fee as $50. Building permit, business license, impact and utility connection fees are separate, and the city has not published how impact fees are calculated for an ADU.